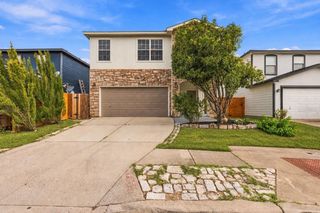
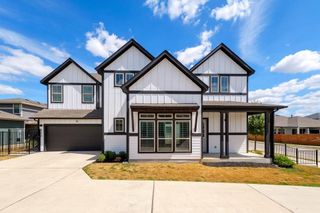
9416 Corvallis DR, Austin, TX 78747
- 4 beds |
- 3 baths |
- 2,137 sqft
 Single-Family Home
  Built in 2026
  5,489sqft lot
 2 car garage
  $182/sqft
  Listed 25 days ago
Property Description
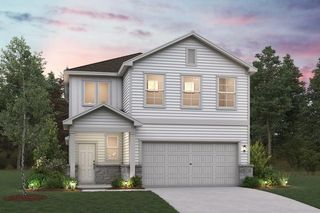
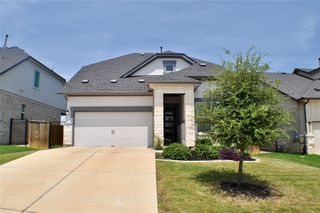
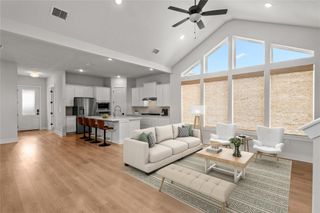
Welcome to the Esperanza floor plan! You will fall in love with this 4 bed, 3 bath plus study home! After entering this home, you are immediately greeted by tall ceilings and tons of natural light. Directly of the foyer you will find a secondary bedroom with a en-suite bath. Further down you will find a study. Off to one side you will find the laundry room, remaining 2 bedrooms, and an additional bathroom. At the end of the entry way you will find a large living room, dining area, and kitchen. The kitchen offers a large center island perfect for entertaining. Off the back of the living room you will find access to the covered patio. In the corner of the family room you will see a private entrance to the owner’s suite with a bay window for more space and natural light. Towards the back of the bedroom you will enter the owner’s bathroom through double doors. In the owner’s bathroom you have a walk-in shower, with double sinks.
- Listing Status:
- Active
- Data Last Updated:
- October 13, 2026 at 7:20AM
- Listing Office:
- M/I Homes Realty : (512) 241-0848
- Listing Agent:
- Patrick Easter : (512) 241-0848
- MLS ID:
- 4250968
- General: LightingPest Tubes in WallsPrivate Yard
- Other Structures: ResidenceRear PorchCovered
- Pool: None
- Parking: AttachedConcreteDrivewayGarageGarage Faces FrontInside EntranceParking spaces: 4
- Roofing: Composition
- Windows: Double Pane WindowsENERGY STAR Qualified WindowsLow-Emissivity WindowsScreens
- General: OneSlab
- HOA Amenities: Cluster MailboxCommon GroundsHigh Speed InternetParkSidewalksStreet LightsUnderground UtilitiesTrail(s)Common Area Maintenance120.0Quarterly
- Originating MLS: actris
- School District: Del Valle ISD
- County: Travis
- Zoning: Marble Creek CrossingPh 1Lot 32Blk C980396
- View: Creek/StreamNeighborhood
- Fencing: Back YardFencedFullGatePerimeterPrivacyWood
- Utilities: Cable AvailableElectricity AvailableHigh Speed InternetNatural Gas AvailablePhone AvailableSewer AvailableUnderground UtilitiesWater Available
- Water: Public
- Sewer: Public Sewer
- Source: actris
This listing courtesy of Patrick Easter , M/I Homes Realty
Monthly Payment
- Principal & Interest $
- Property Taxes $
- Home Insurance $
- VA Funding Fee $