943 E 52nd ST, Austin, TX 78751
- 3 beds |
- 3 baths |
- 1,686 sqft
 Condominium
  Built in 2026
  7,797sqft lot
 —— car garage
  $466/sqft
  Listed 18 hours ago
Property Description
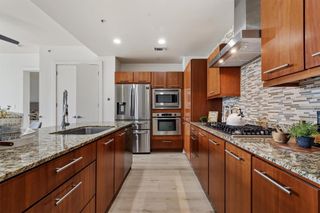
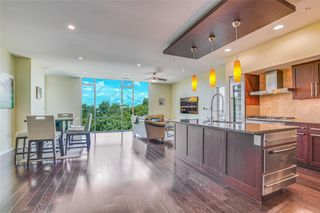
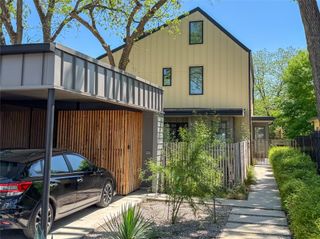
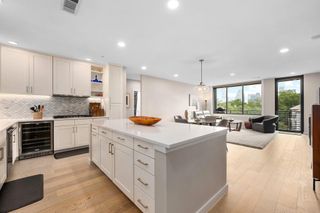
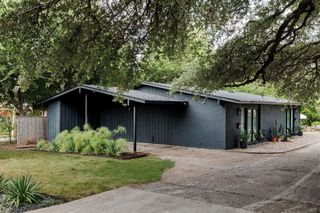
Brand-new construction in the heart of Central Austin, thoughtfully designed with personality, warmth, and everyday livability. Completed in 2026 by Mission Home Builders, this 3-bedroom, 2.5-bath home offers 1,686 sq ft across three levels in the established Ridgetop neighborhood. The bright, open-concept main level connects the kitchen and living spaces to a private, fenced backyard. At the center is a designer kitchen featuring warm wood cabinetry, quartz countertops, Thermador appliances, statement tilework, and an oversized island with seating. A stylish powder bath adds another distinctive design moment. Upstairs, the primary suite features a spa-inspired bath with dual vanities and a dramatic tiled walk-in shower, while the secondary bath continues the home's thoughtful, design-forward finishes. Beyond the interiors, enjoy a fenced backyard, covered outdoor space, attached carport with EV charging, automatic irrigation, energy-efficient windows and appliances, and in-unit laundry. New construction, distinctive design, a private yard, and a Central Austin location—943 E 52nd St brings it all together.
- Listing Status:
- Active
- Data Last Updated:
- August 28, 2026 at 10:18PM
- Listing Office:
- Keller Williams Realty : (512) 448-4111
- Listing Agent:
- Schuyler Williamson : (512) 437-1059
- MLS ID:
- 4751082
- General: Electric Car Plug-in
- Other Structures: Front PorchPatioCovered
- Pool: None
- Parking: Attached CarportDrivewayParking spaces: 3
- Roofing: Shingle
- Windows: Double Pane WindowsENERGY STAR Qualified WindowsLow-Emissivity Windows
- General: Three Or MoreSlab
- HOA Amenities: None
- Originating MLS: actris
- School District: Austin ISD
- County: Travis
- Zoning: LOT 12 *& E20 FT OF LOT 11 BLK J RIDGETOP02221204080000
- View: Neighborhood
- Fencing: Back YardWood
- Utilities: Cable AvailableElectricity AvailableNatural Gas AvailableSewer AvailableWater Available
- Water: Public
- Sewer: Public Sewer
- Source: actris
This listing courtesy of Schuyler Williamson , Keller Williams Realty
Monthly Payment
- Principal & Interest $
- Property Taxes $
- Home Insurance $
- VA Funding Fee $

 New - 18 hours ago