98 San Jacinto BLVD 1305, Austin, TX 78701
- 2 beds |
- 2 baths |
- 1,471 sqft
 Condominium
  Built in 2010
  340sqft lot
 2 car garage
  $1,292/sqft
  Listed 1 day ago
Property Description
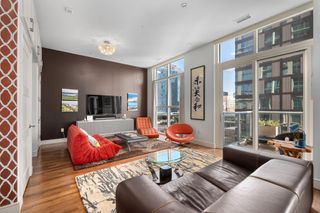
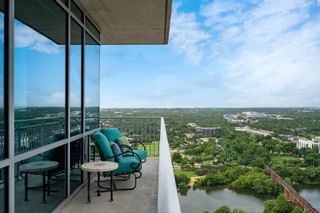
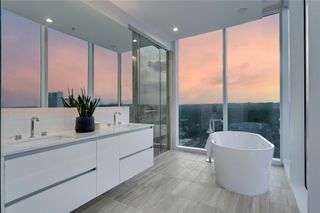
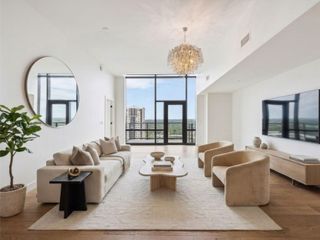
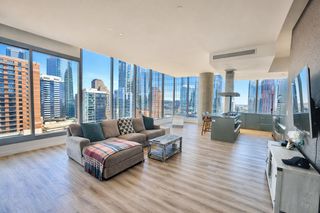
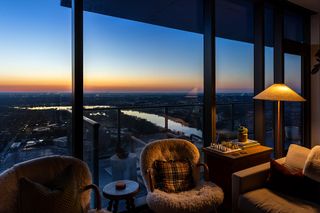
Some residences at the Four Seasons are simply built better. This one sits on one the building's most sought-after floors, the 13th, where ceiling and window heights run nearly 2 feet taller than other floors. Inside, you'll find a grand, open living space, quartzite countertops, a custom coffered ceiling and high-end finishes throughout. Both bedrooms are on opposite sides of the home, offering added privacy. The oversized balcony shows off panoramic views, and the Austin skyline is visible from every room. Offered fully furnished, this is a chance to own one of the building's most distinctive floor plans and all you have to do is bring yourself and your personal belongings. Four Seasons ownership includes round-the-clock concierge and valet, a private residents-only fitness center and pool, and a top-floor library lounge. You also have full access to the hotel, including many resident perks.
- Listing Status:
- Active
- Data Last Updated:
- August 29, 2026 at 5:19AM
- Listing Office:
- LPT Realty LLC - Ascend Group : (512) 496-3256
- Listing Agent:
- Melissa Cesena : (330) 715-6857
- MLS ID:
- 9643162
- General: Balcony
- Other Structures: Covered
- Pool: None
- Parking: AssignedCommunity StructureReservedSecuredValetParking spaces: 2
- Roofing: Mixed
- Windows: Window Treatments
- General: OneSee Remarks
- HOA Amenities: BBQ Pit/GrillBusiness CenterConciergeConference/Meeting RoomCovered ParkingFitness CenterLibraryPackage ServicePoolStorageValetParkingCommon Area MaintenanceInsuranceSecurityTrash1562.0Monthly
- Originating MLS: actris
- School District: Austin ISD
- County: Travis
- Zoning: UNT 1305 TOWN LAKE RESIDENCES CONDOMINIUM AMENDED PLUS .49 % INT IN COM AREA02050220650000
- View: CitySkyline
- Fencing: See Remarks
- Utilities: Electricity ConnectedHigh Speed InternetNatural Gas ConnectedSewer ConnectedWater Connected
- Water: Public
- Sewer: Public Sewer
- Source: actris
This listing courtesy of Melissa Cesena , LPT Realty LLC - Ascend Group
Monthly Payment
- Principal & Interest $
- Property Taxes $
- Home Insurance $
- VA Funding Fee $