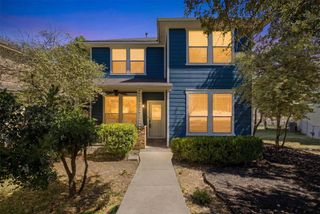
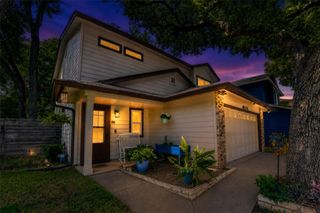
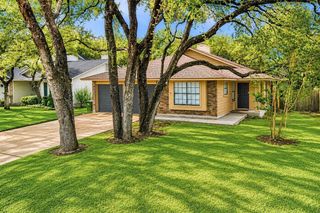
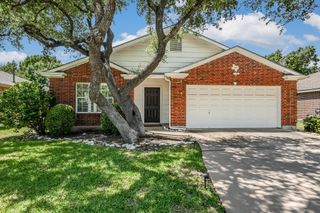
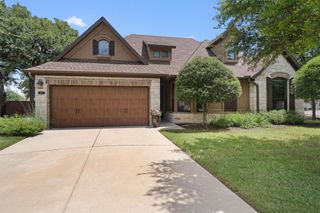
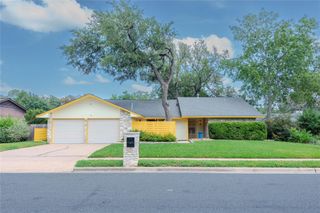
9802 Copper Creek DR, Austin, TX 78729
- 3 beds |
- 3 baths |
- 1,600 sqft
 Single-Family Home
  Built in 1999
  8,076sqft lot
 2 car garage
  $256/sqft
  Listed 4 days ago
Property Description
Welcome to this beautifully maintained home offering the perfect blend of comfort, style, and convenience. The spacious open-concept living, dining, and kitchen area is designed for today's lifestyle, creating the ideal space for entertaining guests or enjoying quality time with family. Featuring 3 generously sized bedrooms and 2.5 bathrooms, this thoughtfully designed floor plan provides flexibility for families, professionals, or anyone seeking extra living space. Elegant wood-look flooring flows throughout the main living areas, offering both modern style and low-maintenance durability. The gourmet kitchen is a standout feature, complete with **granite countertops, stainless steel appliances, abundant cabinetry, and a large island** that serves as the heart of the home—perfect for cooking, casual dining, and gathering with friends. The spacious primary suite offers a relaxing retreat, featuring a luxurious walk-in shower and a well-designed ensuite bathroom. Every detail of this home has been thoughtfully selected to provide both comfort and functionality. One of the home's most desirable features is its **premium greenbelt lot**. With no rear neighbors, you'll enjoy exceptional privacy, peaceful wooded views, and a tranquil outdoor setting that's perfect for relaxing after a long day or enjoying your morning coffee while surrounded by nature. Conveniently located with quick access to **US-183, Parmer Lane, SH-45 Toll, FM-620, and I-35**, commuting is effortless. You'll also be just minutes from major employers, shopping, restaurants, parks, and highly rated schools, making this an outstanding location for both work and everyday living. Don't miss this opportunity to own a home that combines modern finishes, a functional floor plan, a private greenbelt setting, and an unbeatable location.
- Listing Status:
- Active
- Data Last Updated:
- July 29, 2026 at 3:20AM
- Listing Office:
- Keller Williams Realty : (512) 346-3550
- Listing Agent:
- Elaine Montgomery : (512) 420-6888
- MLS ID:
- 5040786
- General: None
- Other Structures: None
- Pool: None
- Parking: GarageParking spaces: 4
- Roofing: Composition
- Windows: Blinds
- General: TwoSlab
- HOA Amenities: None
- Originating MLS: actris
- School District: Round Rock ISD
- County: Williamson
- Zoning: S3055 - ANDERSON MILL VILLAGE SOUTHBLOCK ALOT 4163111000A0004
- View: Park/Greenbelt
- Fencing: FencedWood
- Utilities: Cable AvailableElectricity AvailableNatural Gas AvailableSewer AvailableWater Available
- Water: Public
- Sewer: Public Sewer
- Source: actris
This listing courtesy of Elaine Montgomery , Keller Williams Realty
Monthly Payment
- Principal & Interest $
- Property Taxes $
- Home Insurance $
- VA Funding Fee $