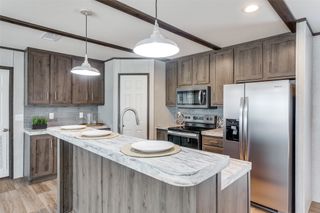
101 Kelly Court, Azle, TX 76020
- 4 beds |
- 2 baths |
- 1,680 sqft
 Manufactured Home
  Built in 2024
  0.34acre lot
 —— car garage
  $158/sqft
  Listed 18 days ago
Property Description
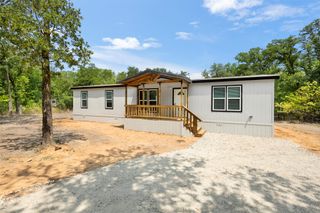
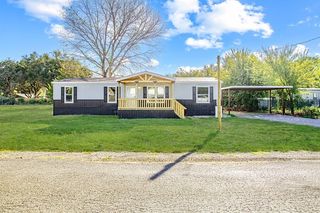
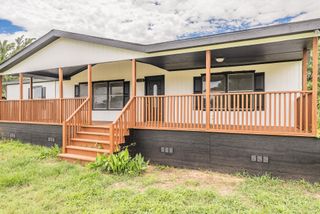
Move-In Ready! New 2024 Home on a Spacious Corner Lot with No HOA! Discover the space, comfort, and freedom you've been searching for at 101 Kelly Ct. This beautifully designed 4-bedroom, 2-bath home sits on a generous 0.34-acre corner lot just outside the Azle city limits, offering extra room to spread out while remaining conveniently close to shopping, dining, schools, and everyday essentials. Step inside to an inviting open-concept floor plan where the spacious living area flows seamlessly into a thoughtfully designed kitchen featuring a large multi-purpose island. The private primary suite offers a relaxing retreat with an ensuite bath and walk-in closet, while the additional bedrooms provide flexibility for guests, a home office, or hobbies. A generously sized laundry room adds valuable storage and everyday convenience. Designed with comfort in mind, the home features Low-E energy-efficient windows to help maintain year-round comfort. Outside, enjoy peaceful mornings on the covered front porch, plenty of room for pets, gardening, or outdoor entertaining, plus a 20' × 24' covered carport for protected parking. With no HOA, you'll enjoy the flexibility to truly make this property your own. Even better, the home includes a 1-year manufacturer's warranty, providing added peace of mind for its new owner. If you've been looking for a brand-new home that offers more land, more freedom, and exceptional value, this one deserves a spot at the top of your list. Schedule your private tour today and experience everything this home has to offer!
- Listing Status:
- Active
- Data Last Updated:
- August 17, 2026 at 1:18AM
- Listing Office:
- Elite Real Estate Texas : 623-570-2789
- Listing Agent:
- Valerie Salazar :
- Contact:
- 623-570-2789
- MLS ID:
- 21342813

- General: Rain Gutters
- Style: Ranch
- Pool: None
- Parking: CarportDetached CarportGravel
- Roofing: Composition
- General: Other1Pillar/Post/Pier
- Originating MLS: NTR
- School District: Springtown ISD
- County: Parker
- Zoning: Lot 55Block 1Timbercreek Valley AdditionR000028902
- Fencing: Chain LinkWire
- Utilities: Electricity AvailableElectricity ConnectedSeptic AvailableWater Available
- Water: Public
- Sewer: Septic Tank
- Source: NTR
- Exclusions: Temporary security systemlockssigns& temporary watering system.
This listing courtesy of Valerie Salazar , Elite Real Estate Texas
Monthly Payment
- Principal & Interest $
- Property Taxes $
- Home Insurance $
- VA Funding Fee $