1205 Florence Drive, Azle, TX 76020
- 3 beds |
- 2 baths |
- 2,230 sqft
 Single-Family Home
  Built in 1986
  2.02acre lot
 2 car garage
  $348/sqft
  Listed 1 month ago
Property Description
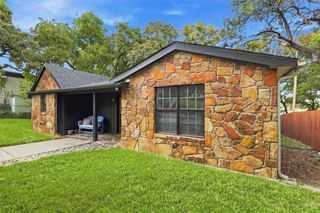
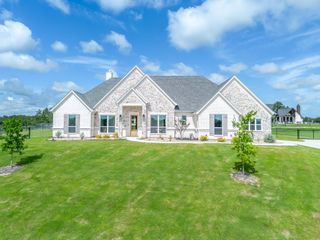
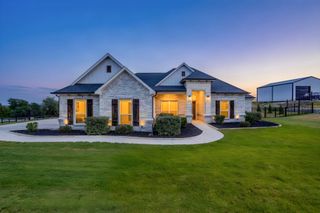
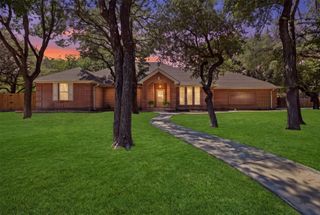
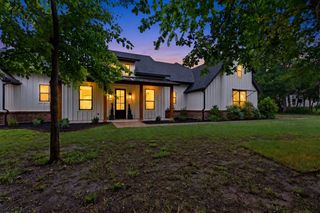
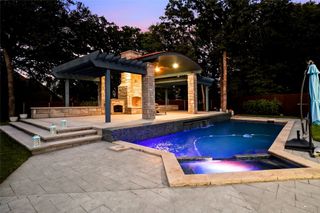
Private 2-acre retreat with lake views nearby! Main home offers 2,230 sq ft, 3 beds, 2 baths — updated marble baths and kitchen, wood-look tile flooring, and a roof replaced in 2025. Gourmet kitchen features Electrolux appliances: double oven, propane cooktop, and a 64 cu ft built-in refrigerator with Sonic ice machine. Enjoy resort-style outdoor living with a Coyote outdoor kitchen (48” grill, hibachi grill, double side burner), sparkling pool, and three 65” TVs for entertaining. Grounds are framed by roughly 6,600–7,000 linear feet of rock retaining walls. Detached 1,500 sq ft custom-engineered, red iron metal shop with full HVAC (two systems) plus a bonus suite above offering 1.5 baths — ideal for guests, office, or extra living space. Propane and tankless hot water add efficiency. Minutes from lake spots like Augie’s and Boat Club, local schools, and everyday conveniences including Brookshire’s and Walmart. A rare blend of seclusion and convenience — don’t miss it!
- Listing Status:
- Active
- Data Last Updated:
- October 13, 2026 at 7:21AM
- Listing Office:
- Lily Moore Realty : 817-344-7034
- Listing Agent:
- Lily Moore :
- Contact:
- 817-344-7034
- MLS ID:
- 21361943

- General: Built-in BarbecueBarbecueGas GrillLightingOutdoor GrillOutdoor KitchenOutdoor Living AreaRain GuttersStorage
- Style: RanchTraditionalDetachedFarmhouse
- Pool: GuniteIn GroundOutdoor PoolPoolPool Sweep
- Parking: Additional ParkingCoveredDoor-SingleGarageGarage Door OpenerGarage Faces SideBoatRV Access/Parking
- Roofing: Composition
- Windows: Window Coverings
- General: Brick1Slab
- Originating MLS: NTR_NTREIS
- School District: Azle ISD
- County: Tarrant
- Zoning: MCCARTYJ A SURVEY ABSTRACT 2005 TRACT 1W0105968127
- Utilities: PropaneSeptic AvailableWater AvailableCable Available
- Water: Well
- Sewer: Aerobic SepticSeptic Tank
- Source: NTR_NTREIS
This listing courtesy of Lily Moore , Lily Moore Realty
Monthly Payment
- Principal & Interest $
- Property Taxes $
- Home Insurance $
- VA Funding Fee $