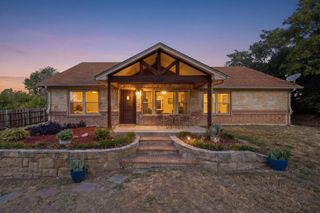
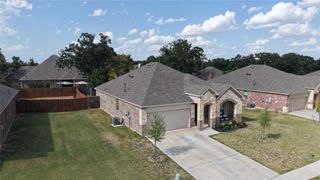
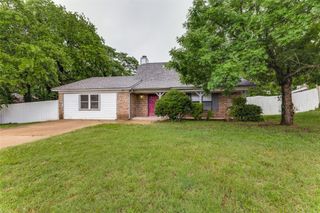
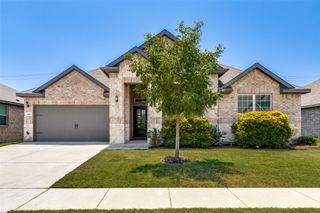
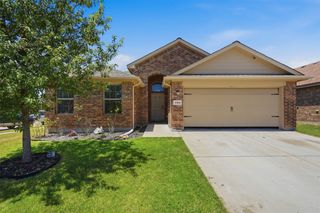
213 Marina Drive, Azle, TX 76020
- 4 beds |
- 2 baths |
- 1,958 sqft
 Single-Family Home
  Built in 2019
  6,621sqft lot
 2 car garage
  $174/sqft
  Listed 6 days ago
Property Description
Welcome home to this inviting, move in ready property offering three bedrooms plus a private office or a flexible fourth bedroom option. The open floor plan is enhanced by beautiful luxury vinyl plank flooring throughout the main living areas, creating a stylish and easy to maintain space. The bright, open kitchen flows seamlessly into the spacious living area, making everyday living and entertaining effortless. Crisp white cabinets, natural stone countertops, abundant storage, and a large island with breakfast bar seating provide both beauty and function. An adjoining eat in dining area offers the perfect setting for casual meals and gatherings. Retreat to the oversized primary suite, where abundant natural light creates a peaceful and welcoming atmosphere. The flexible floor plan provides plenty of space for guests, a home office, hobbies, or additional living needs. Additional highlights include a cozy fireplace, generous room sizes, an attached two car garage, and a convenient location close to schools, shopping, dining, and everyday amenities. Best of all, there is no HOA. This well designed home combines comfort, flexibility, and modern style in one beautiful package. Schedule your private showing today.
- Listing Status:
- Active
- Data Last Updated:
- August 15, 2026 at 7:20AM
- Listing Office:
- League Real Estate : 817-608-7755
- Listing Agent:
- Jayme Taylor : 817-781-8594
- Contact:
- 817-608-7755
- MLS ID:
- 21354631

- General: Lighting
- Style: TraditionalDetached
- Pool: None
- Parking: Door-SingleDrivewayGarage Faces FrontGarageGarage Door Opener
- Windows: Window Coverings
- General: Brick1Slab
- Originating MLS: NTR
- School District: Azle ISD
- County: Parker
- Zoning: ACRES: 0.152 LOT: 2 BLK: 2 SUBD: FOREST GLENR000105429
- Utilities: Sewer AvailableWater Available
- Water: Public
- Sewer: Public Sewer
- Source: NTR
This listing courtesy of Jayme Taylor , League Real Estate
Monthly Payment
- Principal & Interest $
- Property Taxes $
- Home Insurance $
- VA Funding Fee $

 New - 14 hours ago