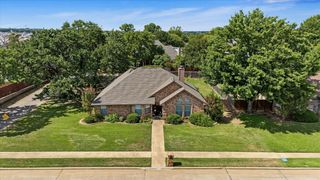
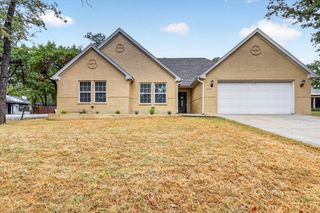
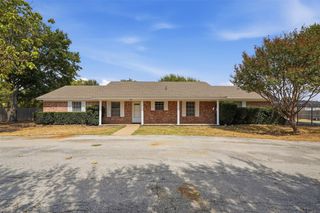
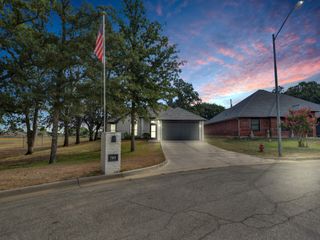
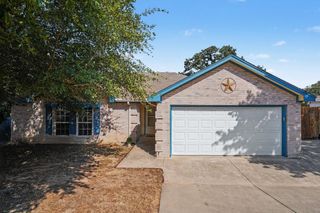
244 Richard Lane, Azle, TX 76020
- 3 beds |
- 2 baths |
- 1,646 sqft
 Single-Family Home
  Built in 1987
  0.25acre lot
 —— car garage
  $200/sqft
  Listed 5 hours ago
Property Description
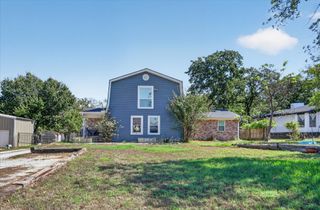
Charming, Beautifully Updated Home with Workshop and Outdoor Living Space! Welcome home to this inviting, thoughtfully updated property featuring 3 bedrooms and 2 bathrooms with approximately 1,660 square feet of comfortable living space. The home showcases stylish finishes, durable flooring, and a welcoming kitchen with quartz countertops, ample storage, and convenient access to the dining areas. The spacious primary bathroom offers a relaxing retreat with a soaking tub, separate walk-in shower, and distinctive finishes. Step outside to enjoy the backyard deck and pergola, perfect for relaxing or entertaining. The property also features a 16' x 24' workshop with electricity and an additional 13' x 19' storage shed, offering valuable space for hobbies, projects, tools, or extra storage. Situated on approximately a quarter-acre lot, this property combines comfortable indoor living with practical outdoor amenities. A wonderful opportunity for buyers seeking a home with character, useful workspace, and room to enjoy the outdoors.
- Listing Status:
- Active
- Data Last Updated:
- October 13, 2026 at 7:21AM
- Listing Office:
- RE/MAX FRONTIER : 469-846-0123
- Listing Agent:
- Nicholas Mitchell :
- Contact:
- 817-897-4559
- MLS ID:
- 21407533

- General: Awning(s)Covered CourtyardElectric GrillFire PitGas GrillOutdoor GrillOutdoor Living AreaBarn(s)
- Style: RanchTraditionalDetached
- Other Structures: Barn(s)
- Pool: None
- Parking: Additional ParkingAssignedAsphaltDirect AccessDrivewayOutsidePaved
- Roofing: Composition
- Windows: Bay Window(s)
- General: 1Slab
- Originating MLS: NTR_NTREIS
- School District: Azle ISD
- County: Tarrant
- Zoning: EAGLE MOUNTAIN VIEW ADDITION BLOCK 5 LOT 2104904621
- Fencing: Back YardWood
- Utilities: Sewer AvailableWater AvailableCable Available
- Water: Public
- Sewer: Public Sewer
- Source: NTR_NTREIS
This listing courtesy of Nicholas Mitchell , RE/MAX FRONTIER
Monthly Payment
- Principal & Interest $
- Property Taxes $
- Home Insurance $
- VA Funding Fee $

 New - 3 days ago