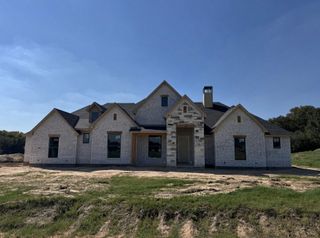
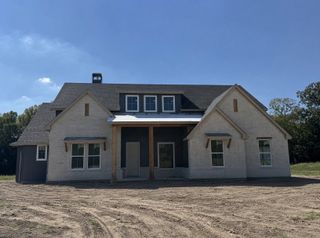
259 Wapiti Drive, Azle, TX 76020
- 4 beds |
- 4 baths |
- 3,387 sqft
 Single-Family Home
  Built in 2015
  2acre lot
 3 car garage
  $264/sqft
  Listed 3 months ago
Property Description
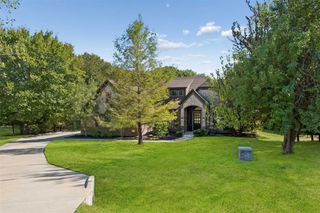
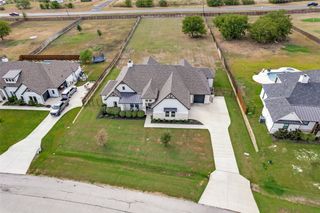
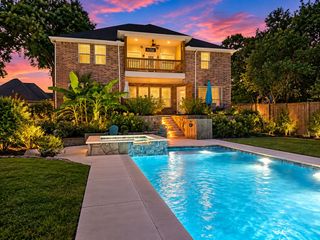
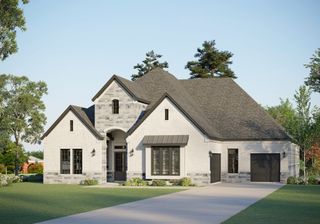
Where luxury meets tranquility, this exceptional estate on 2 private acres in the prestigious gated community of Deer Ridge Estates offers an unmatched lifestyle designed for those who value elegance, privacy, and outstanding outdoor living. Step through the grand entry into a stunning family room filled with natural light and breathtaking views of the private backyard oasis. Built for both everyday living and entertaining, the outdoor space features a sparkling custom pool, an expansive 625-square-foot covered cabana, a fully equipped outdoor kitchen, and multiple areas to relax and enjoy the peaceful surroundings. Beautifully maintained, the home offers four spacious bedrooms, 3.5 bathrooms, a private executive office, and an oversized game room. The gourmet kitchen is the heart of the home, showcasing custom cabinetry, designer countertops, ample storage, and an open layout that flows seamlessly into the living and dining areas. Enjoy both formal and casual dining with a gracious formal dining room and a sunny breakfast nook. The luxurious primary suite provides a private retreat with spa-inspired amenities, a spacious ensuite bath, and an oversized walk-in closet. All secondary bedrooms are conveniently located on the main level, while the upstairs game room includes a half bath and access to two walk-in attic spaces, one of which is climate-controlled for exceptional storage. Adding even more versatility is the impressive 24’ x 36’ workshop featuring heating and air conditioning, full electrical service, and its own restroom—perfect for hobbies, projects, or additional workspace. Offering privacy, luxury, and exceptional amenities in one of the area’s most desirable gated communities, this remarkable property is truly a place you'll love to call home.
- Listing Status:
- Active
- Data Last Updated:
- October 13, 2026 at 7:21AM
- Listing Office:
- Coldwell Banker Apex, REALTORS : 817-900-3226
- Listing Agent:
- Lori Hinderliter :
- MLS ID:
- 21317205

- General: Built-in BarbecueBarbecueFire PitGas GrillLightingOutdoor GrillOutdoor KitchenOutdoor Living AreaPrivate YardRain GuttersStorageCabanaGarage(s)Outdoor KitchenRV/Boat StorageWorkshop
- Style: TraditionalDetached
- Other Structures: CabanaGarage(s)Outdoor KitchenRV/Boat StorageWorkshop
- Pool: Pool
- Parking: Door-SingleDrivewayGarageGolf Cart GarageGarage Door OpenerHeated GarageLightedOversizedGarage Faces SideStorageWorkshop in GarageBoatRV Access/Parking
- Roofing: Composition
- Windows: Bay Window(s)ShuttersWindow Coverings
- General: Brick2Slab
- Road/Access: All Weather Road
- HOA Amenities: All FacilitiesAssociation Management120.0Quarterly
- Originating MLS: NTR_NTREIS
- School District: Azle ISD
- County: Parker
- Zoning: ACRES: 2.000 LOT: 19 BLK: 4 SUBD: DEER RIDGER000099972
- Fencing: Metal
- Utilities: Electricity AvailableElectricity ConnectedPropaneSeptic AvailableWater AvailableCable Available
- Water: Well
- Sewer: Aerobic Septic
- Source: NTR_NTREIS
- Exclusions: Drapery panels in bedroom and stained glass in stairwellmounted extension cord reel in shop.
This listing courtesy of Lori Hinderliter , Coldwell Banker Apex, REALTORS
Monthly Payment
- Principal & Interest $
- Property Taxes $
- Home Insurance $
- VA Funding Fee $