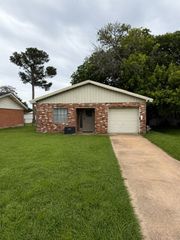
404 Calgary Road, Azle, TX 76020
- 2 beds |
- 1 bath |
- 1,048 sqft
 Single-Family Home
  Built in 1945
  0.31acre lot
 1 car garage
  $219/sqft
  Listed 1 month ago
Property Description
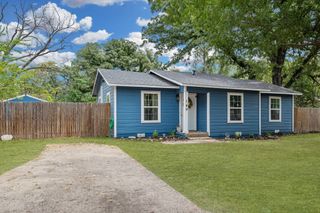
ADORABLE, UPDATED & MOVE-IN READY! This storybook cottage in Azle packs an incredible amount of function and charm into every square foot. Recent renovations give the home a fresh, welcoming feel, while the smart floor plan offers generously sized bedrooms and a surprisingly HUGE bathroom with plenty of room to spread out. The oversized laundry and utility room is another standout, offering space for additional pantry storage, a second refrigerator or freezer, and all the extras you never seem to have room for. And the storage doesn't stop inside! The backyard features a detached garage with an extended storage room at the rear, providing valuable additional space for tools, hobbies, lawn equipment or overflow storage. There's also a separate approximately 10x10 storage building, giving you even more room to keep everything organized without sacrificing living space inside the home. Located in Castle Hills Estates and Azle ISD, you'll enjoy the small-town atmosphere of Azle while staying within easy reach of Fort Worth for work, shopping and entertainment. Eagle Mountain Lake, parks, schools, shopping and dining are all nearby, giving you a great combination of convenience and a laid-back lifestyle. If you've been looking for an affordable, updated home with character, a functional layout, tons of storage and easy access to Fort Worth, 404 Calgary Road deserves a look!
- Listing Status:
- Active
- Data Last Updated:
- October 13, 2026 at 12:19PM
- Listing Office:
- Cates & Company : (817) 946-7775
- Listing Agent:
- Heather Kingston :
- Contact:
- (817) 946-7775
- MLS ID:
- 21383251

- General: StorageWorkshop
- Style: TraditionalDetached
- Other Structures: Workshop
- Pool: None
- Parking: DrivewayGarageGarage Door OpenerBoatRV Access/Parking
- Roofing: Composition
- Windows: Window Coverings
- General: 1Pillar/Post/Pier
- Originating MLS: NTR_NTREIS
- School District: Azle ISD
- County: Tarrant
- Zoning: 00456209
- Fencing: Chain Link
- Utilities: Electricity AvailableSewer AvailableSeparate MetersWater Available
- Water: Public
- Sewer: Public Sewer
- Source: NTR_NTREIS
- Exclusions: Security Cameras
This listing courtesy of Heather Kingston , Cates & Company
Monthly Payment
- Principal & Interest $
- Property Taxes $
- Home Insurance $
- VA Funding Fee $

 New - 2 days ago