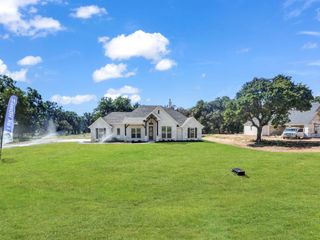
605 Keel Way, Azle, TX 76020
- 4 beds |
- 3 baths |
- 2,306 sqft
 Single-Family Home
  Built in 1990
  0.44acre lot
 2 car garage
  $195/sqft
  Listed 2 days ago
Property Description
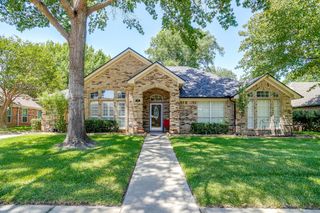
Welcome home to the spacious four bedroom 2.5 bath residence nestled in one of Azle‘s most desirable lake communities designed for both everyday living and entertaining. This Home features two generous living areas, two dining areas, soaring ceilings and abundant natural light and skylights that create a bright open atmosphere throughout. The well appointed kitchen in the heart of the home offering excellent workspace and views into the main living area, making it perfect for family, gatherings and entertaining. A formal living room and formal dining room provide elegant spaces for special occasions. Step outside to your own private backyard retreat featuring a covered patio with a built-in grill, a fenced swimming pool and plenty of room to relax or entertain. The property also includes a detached workshop plus covered boat and RV storage, providing exceptional space for hobbies, recreational vehicles, and all your lake toys. Also Located within walking distance of the lake this sought after neighborhood offers an outstanding HOA with a private waterfront park and covered pavilion, picnic tables, and a private boat ramp for residents. As an added bonus the community host a different food truck every Wednesday creating a fun neighborhood atmosphere. If you’ve been searching for a home that combines generous, living space, exceptional, outdoor amenities, and a true lake lifestyle this is one you won’t want to miss.
- Listing Status:
- Active
- Data Last Updated:
- August 26, 2026 at 11:19PM
- Listing Office:
- Coldwell Banker Apex, REALTORS : 817-900-3226
- Listing Agent:
- Sandra Binner :
- Contact:
- 817-368-1400
- MLS ID:
- 21366997

- General: StoragePool HouseWorkshop
- Style: ColonialDetached
- Other Structures: Pool HouseWorkshop
- Pool: Diving BoardFencedGuniteIn GroundPoolPool SweepSalt Water
- Parking: GarageGarage Door OpenerParking PadGarage Faces SideWorkshop in Garage
- Roofing: Composition
- General: BrickWood Siding2Slab
- HOA Amenities: Maintenance Grounds252.0Annually
- Originating MLS: NTR
- School District: Azle ISD
- County: Tarrant
- Zoning: OAK HARBOR ESTATES ADDITION BLOCK 7 LOT 2906010520
- Fencing: Back YardWood
- Utilities: Natural Gas AvailablePropaneSewer AvailableSeparate MetersWater Available
- Water: Public
- Sewer: Public Sewer
- Source: NTR
- Exclusions: All curtainsall camerasand Ring doorbell. wifi access point and router
This listing courtesy of Sandra Binner , Coldwell Banker Apex, REALTORS
Monthly Payment
- Principal & Interest $
- Property Taxes $
- Home Insurance $
- VA Funding Fee $

 New - 1 day ago