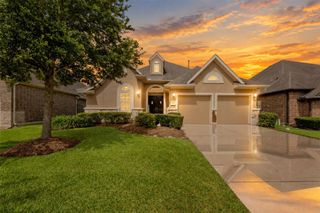
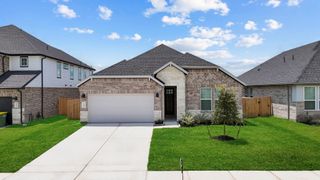
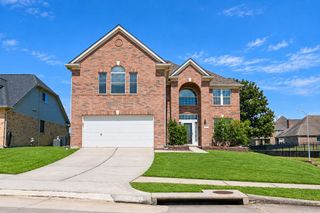
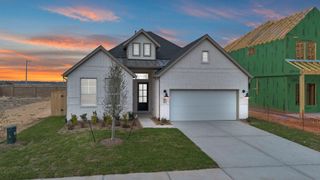
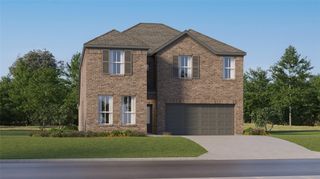
3617 Pecan Drive, Bacliff, TX 77518
- 4 beds |
- 3 baths |
- 2,493 sqft
 Single-Family Home
  Built in 2026
  7,275sqft lot
 4 car garage
  $180/sqft
  Listed 8 days ago
Property Description
BRAND NEW custom home with standout features you won't find in the typical new build! The upstairs primary suite features an incredible oversized shower room with freestanding soaking tub, double vanity, and large walk-in closet. Need serious garage space? The massive 1,300+ sq ft insulated 4-car tandem garage features 10-ft ceilings with room for cars, trucks, motorcycles, UTVs, golf carts, a workshop, or storage. The kitchen features a 9x5 island with seating, quartz countertops, soft-close cabinetry, glass tile backsplash, pot filler, walk-in pantry, refrigerator and beverage fridge. The kitchen opens to the living area beneath a 15-ft vaulted ceiling with abundant natural light. Two primary suites, including a huge downstairs suite, offer flexibility for guests or multi-generational living. Outside, enjoy a wrap-around porch, multiple covered patios, and fenced yard. Quality custom construction with thoughtful details throughout. LOW TAX RATE, CCISD, NO HOA.
- Listing Status:
- Active
- Date Added:
- October 5, 2026
- Data Last Updated:
- October 13, 2026 at 4:06PM
- Listing Office:
- Edgewater Realty : 832-479-2822
- Listing Agent:
- Jonathan Brubaker : 1+832-405-5959
- MLS ID:
- 66815097
- General: Side Yard
- Style: Other
- Parking: AttachedOversizedTandemAdditional ParkingDouble-Wide DrivewayPorte-Cochere
- Roofing: Composition
- Windows: Insulated/Low-E windowsWindow Coverings
- General: Cement Siding1Raised
- Originating MLS: Houston Association of Realtors
- School District: 9 - Clear Creek
- County: Galveston
- Zoning: LOT 2 BOONES ADDN (2020) ABST 153190600000002000
- Fencing: Back Yard
- Water: Public
- Sewer: Public Sewer
- Source: Houston Association of Realtors
This listing courtesy of Jonathan Brubaker , Edgewater Realty
Monthly Payment
- Principal & Interest $
- Property Taxes $
- Home Insurance $
- VA Funding Fee $

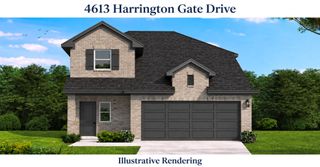
 New - 1 day ago