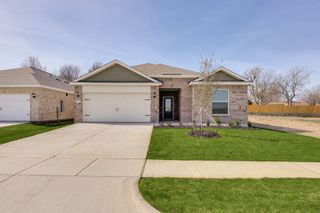
102 Creekstone Drive, Balch Springs, TX 75181
- 3 beds |
- 2 baths |
- 1,840 sqft
 Single-Family Home
 Built in 2027
 6,599sqft lot
 2 car garage
 $199/sqft
 Listed 8 days ago
Property Description
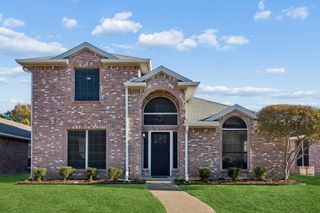
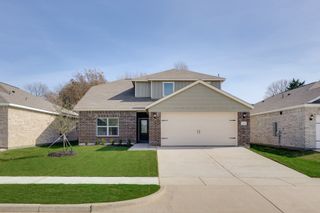
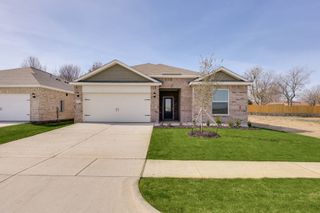
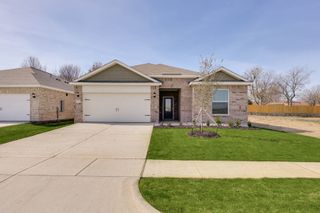
NEW! NEVER LIVED IN. Estimated completion March 2027. A broad covered front porch gives the Dogwood by Bloomfield Homes an inviting place to begin, with 3 bedrooms, 2 full baths, a study, and a 2-car garage arranged on one level in Arcadia Trails. The brick exterior and brick porch floor lead to an upgraded 8-foot rain glass front door, introducing a home with a defined front study and open gathering spaces beyond. Glass doors give the study its own boundary while allowing light through the entry. Laminate wood flooring runs through the foyer, study, halls, kitchen, breakfast area, and family room, connecting the shared spaces with a consistent finish. The kitchen combines stained cabinets and granite countertops with matte black fixtures and hardware for a little contrast. A tile backsplash and under-cabinet lighting add detail around the work surfaces. Gas cooking pairs with an electric oven, microwave, and dishwasher, with a pantry nearby for everyday storage. Breakfast sits between the kitchen and family room, keeping dining part of the conversation without giving up its own space. The primary suite is set at the back of the home, apart from Bedrooms 2 and 3, and includes a window seat. Its bath offers dual sinks, granite countertops, a garden tub, a separate shower, and a generous walk-in closet. The secondary bedrooms share a hall bath with granite countertops and a tub and shower combination. Carpet finishes the bedrooms, while tile carries through the baths and separate laundry room. A covered rear patio gives you another shaded seating area, and the yard includes wood fencing, landscaping, and sprinklers. Gutters are also included. Visit the Bloomfield Homes model at Arcadia Trails today to take a closer look at this Dogwood! *Photos are a representation of finished product. Materials will vary.*
- Listing Status:
- Active
- Data Last Updated:
- November 22, 2026 at 6:19PM
- Listing Office:
- Visions Realty & Investments : 817-288-5510
- Listing Agent:
- Marsha Ashlock :
- Contact:
- 817-288-5510
- MLS ID:
- 21436044

- General: Private YardRain Gutters
- Style: TraditionalDetached
- Pool: NoneCommunity
- Parking: CoveredDirect AccessDrivewayEnclosedGarage Faces FrontGarageGarage Door Opener
- Roofing: Composition
- General: Brick1Slab
- HOA Amenities: All FacilitiesAssociation ManagementMaintenance Grounds650.0Annually
- Originating MLS: NTR_NTREIS
- School District: Mesquite ISD
- County: Dallas
- Zoning: 102creekstone
- Fencing: Back YardFencedPrivacyWood
- Utilities: Sewer AvailableWater AvailableCable Available
- Water: Public
- Sewer: Public Sewer
- Source: NTR_NTREIS
This listing courtesy of Marsha Ashlock , Visions Realty & Investments
Monthly Payment
- Principal & Interest $
- Property Taxes $
- Home Insurance $
- VA Funding Fee $


 New - 1 minute ago