118 Silverleaf Drive, Balch Springs, TX 75181
- 5 beds |
- 4 baths |
- 2,640 sqft
 Single-Family Home
 Built in 2027
 6,900sqft lot
 2 car garage
 $174/sqft
 Listed 6 days ago
Property Description
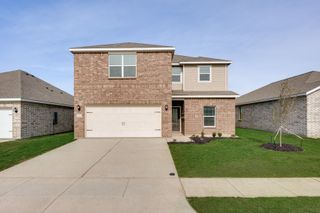
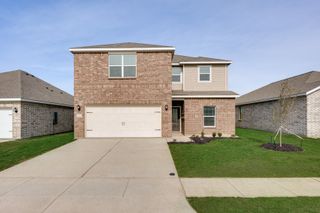
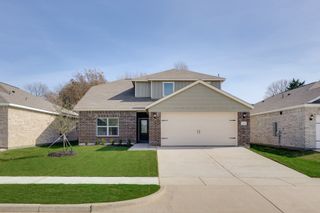
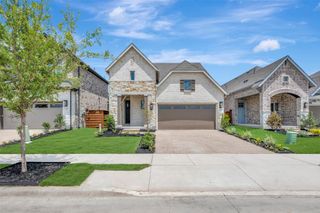
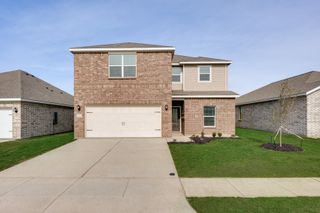
NEW! NEVER LIVED IN. Estimated completion March 2027. Two bedrooms on the main floor and 3 more above give Bloomfield Homes’ Violet III a flexible layout with 5 bedrooms, 4 full baths, and a 2-car garage in Arcadia Trails. The family room opens beneath a raised ceiling, with horizontal railings along the game room overlook replacing the standard half wall. Aged Burlap Oak wood-look laminate runs through the entry, first-floor halls, kitchen, dining area, and family room, complemented by Silver Dollar carpet in the bedrooms and game room. The kitchen takes a richer direction with Barley-stained cabinets, Truffle Gray quartz counters, matte black hardware, and black fixtures. A hexagonal tile backsplash adds pattern, and under-cabinet lighting brings out the detail. Gas cooking, an electric oven, an island, and a walk-in pantry keep the layout practical. The adjacent dining area has windows on 2 sides and a door to the covered patio. The primary suite sits at the rear and includes a window seat, dual sinks, a garden tub, a separate tiled shower, and a walk-in closet. A second bedroom near the foyer has a full bath nearby. The remaining bedrooms share 2 additional full baths on the second floor, with the game room offering room for a sectional, game table, or hobby setup. LED lighting with dimmers and a laundry room with linen storage and a drip-dry area add everyday convenience. Casa Blanca brick, buff mortar, and a brick front porch introduce the custom 8-foot rain glass front door. Wood fencing, landscaping, sprinklers, and rain gutters finish the exterior. Visit the Bloomfield Homes model in Arcadia Trails today to find out more! *Photos are a representation of finished product. Materials will vary.*
- Listing Status:
- Active
- Data Last Updated:
- November 22, 2026 at 7:20PM
- Listing Office:
- Visions Realty & Investments : 817-288-5510
- Listing Agent:
- Marsha Ashlock :
- Contact:
- 817-288-5510
- MLS ID:
- 21437026

- General: Private YardRain Gutters
- Style: TraditionalDetached
- Pool: NoneCommunity
- Parking: CoveredDirect AccessDrivewayEnclosedGarage Faces FrontGarageGarage Door Opener
- Roofing: Composition
- General: Brick2Slab
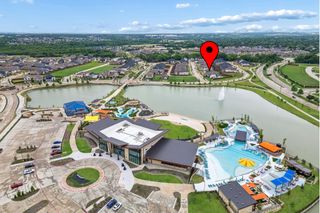
- HOA Amenities: All FacilitiesAssociation Management650.0Annually
- Originating MLS: NTR_NTREIS
- School District: Mesquite ISD
- County: Dallas
- Zoning: 118silverleaf
- Fencing: Back YardFencedPrivacyWood
- Utilities: Sewer AvailableWater AvailableCable Available
- Water: Public
- Sewer: Public Sewer
- Source: NTR_NTREIS
This listing courtesy of Marsha Ashlock , Visions Realty & Investments
Monthly Payment
- Principal & Interest $
- Property Taxes $
- Home Insurance $
- VA Funding Fee $

 New - 1 day ago