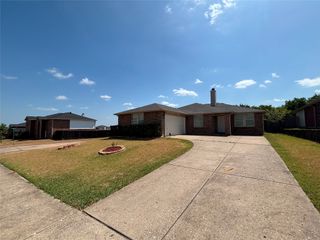
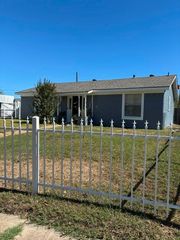
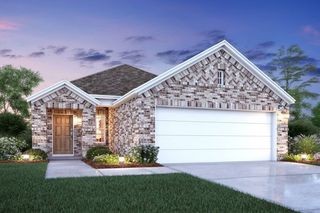
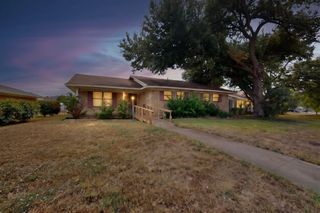
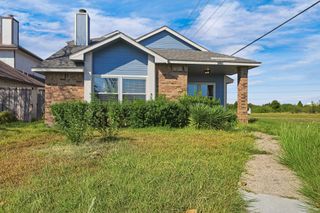
14845 Magnolia Lane, Balch Springs, TX 75180
- 3 beds |
- 2 baths |
- 1,818 sqft
 Single-Family Home
  Built in 2016
  7,231sqft lot
 2 car garage
  $164/sqft
  Listed 6 days ago
Property Description
Welcome to this beautifully updated 3-bedroom, 2-bath home in Balch Springs offering 1,818 square feet of comfortable living space. The open-concept floor plan creates a seamless flow between the living, dining, and kitchen areas, making it ideal for everyday living and entertaining. Recent updates include new flooring, recessed lighting, new ceiling fans, updated kitchen light fixtures, quartz countertops, a matching white quartz island, and a stylish tile backsplash that gives the kitchen a fresh, modern feel. The spacious primary suite features a private bath and walk-in closet, while two additional bedrooms provide flexibility for family, guests, or a home office. Enjoy the covered front patio, perfect for relaxing outdoors, along with a fenced backyard that offers plenty of space for entertaining, pets, or outdoor activities. Additional highlights include a two-car garage, sprinkler system, and convenient access to major highways, shopping, dining, and everyday amenities. Don't miss your opportunity to own this move-in-ready home in Balch Springs and schedule your private showing today!
- Listing Status:
- Active
- Data Last Updated:
- October 13, 2026 at 6:19AM
- Listing Office:
- Great Western Realty : 817-689-2888
- Listing Agent:
- Diana Martinez :
- Contact:
- 469-407-5423
- MLS ID:
- 21404495

- Style: Detached
- Pool: None
- Parking: DrivewayGarage
- Roofing: Composition
- General: 1Slab
- Road/Access: All Weather Road
- HOA Amenities: Association ManagementInsuranceMaintenance Grounds160.0Annually
- Originating MLS: NTR_NTREIS
- School District: Mesquite ISD
- County: Dallas
- Zoning: SPRING RIDGE 3 BLK D LT 41120798000D0410000
- Fencing: Wood
- Utilities: Electricity AvailableElectricity ConnectedPhone AvailableSewer AvailableWater AvailableCable Available
- Water: Public
- Sewer: Public Sewer
- Source: NTR_NTREIS
- Exclusions: DraperyFreezerRefrigeratorWasherand Dryer.
This listing courtesy of Diana Martinez , Great Western Realty
Monthly Payment
- Principal & Interest $
- Property Taxes $
- Home Insurance $
- VA Funding Fee $

 New - 1 hour ago