$1,072,023
1809 Acoma Way, Bartonville, TX 76226
- 4 beds |
- 3 baths |
- 3,050 sqft
 Single-Family Home
 Built in 2026
 7,187sqft lot
 3 car garage
 $351/sqft
 Listed 11 days ago
Property Description
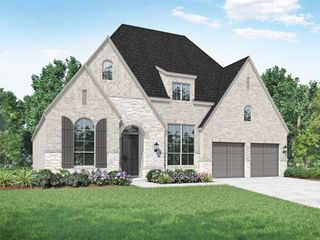
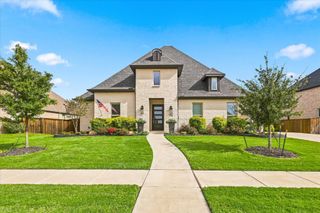
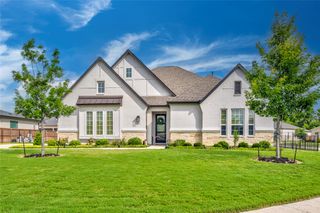
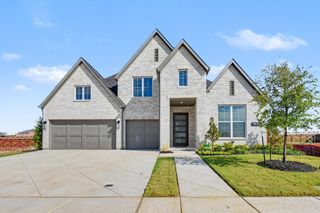
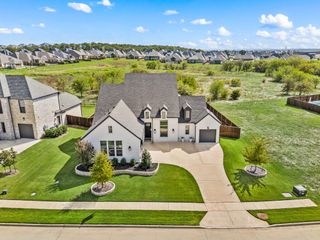
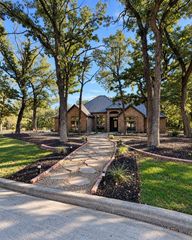
Model Floor Plan! This expansive floor plan is designed for both comfort and functionality, featuring a central living room that opens to an outdoor living area, perfect for entertaining. The modern kitchen, complete with a large island, connects to a dining area and a cozy keeping room. The primary suite offers a luxurious retreat with an en-suite bathroom and ample storage. An entertainment room and a study offer versatile spaces for work and leisure. The home includes a three-car tandem garage. Some photos are virtually staged or representative photography.
- Listing Status:
- Active
- Data Last Updated:
- November 22, 2026 at 6:19PM
- Listing Office:
- HIGHLAND HOMES REALTY : 888-524-3182
- Listing Agent:
- Dina Verteramo :
- Contact:
- 888-524-3182
- MLS ID:
- 21432778

- General: Private Yard
- Style: TraditionalDetached
- Pool: None
- Parking: Garage Faces FrontGarageTandem
- Roofing: Shingle
- General: Brick1Slab
- HOA Amenities: Maintenance Grounds1950.0Annually
- Originating MLS: NTR_NTREIS
- School District: Argyle ISD
- County: Denton
- Zoning: R1075991
- Fencing: Back YardFencedWood
- Utilities: Municipal UtilitiesSewer AvailableWater Available
- Source: NTR_NTREIS
This listing courtesy of Dina Verteramo , HIGHLAND HOMES REALTY
Monthly Payment
$Est. Payment
- Principal & Interest $
- Property Taxes $
- Home Insurance $
- VA Funding Fee $