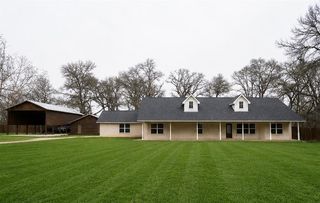
102 Osprey CIR, Bastrop, TX 78602
- 4 beds |
- 4 baths |
- 2,971 sqft
 Single-Family Home
  Built in 2007
  0.72acre lot
 3 car garage
  $298/sqft
  Listed 1 month ago
Property Description
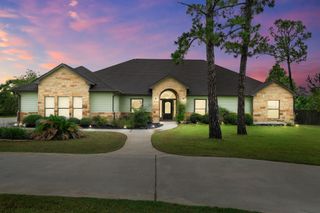
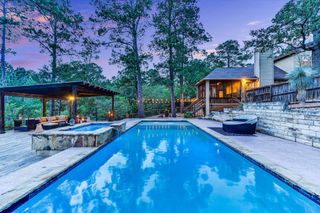
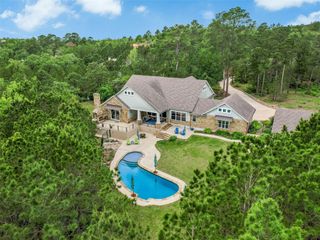
Stunning million-dollar panoramic views & breathtaking sunsets define this exceptional property within a highly desirable golf course community. Beautiful landscaping envelops this thoughtfully designed & immaculately maintained 4 bed/3.5 bath home with attached 3 car garage Primary living area located on main level, with flex room situated upstairs for added privacy & versatility. Interior was created with entertaining in mind, featuring open concept living, kitchen, dining & wet bar layout, all wired for surround sound. Kitchen showcases an 8 ft custom mesquite bar top table, dedicated serving/recipe desk, 36” gas stove, double ovens & stacked backlit cherry display cabinets. Living area highlighted by a soaring cathedral ceiling w/custom loblolly pine beam & beautiful gas fireplace accented with a custom mesquite mantel to create a warm, inviting focal point. Primary suite features vaulted ceiling w/custom pine beam, split AC unit for extra cold sleeping, his & her closets, walk-in shower, Jacuzzi tub & heated towel rail. Outside, resort style living takes center stage. From the expansive heated infinity pool w/beach entry, sitting walls, tanning shelf w/umbrella sleeve & hot tub to the generous covered patio, you have the perfect setting for year-round entertaining while taking in the spectacular views. Property has a new roof (2026); dimmer switches throughout; Smart water leak detection w/automatic shutoff system; on-demand gas water heater; 50-amp RV hookup; irrigation system; automated mosquito misting system; landscape lighting; propane fire pit; storage unit; 2 buried propane tanks -350gal. (fireplace; gas stove top; tank-less water heater; outdoor fire pit & grill area) 500gal (heat pool/hot tub). Offering an unparalleled combination of luxury, comfort, privacy & scenery - this truly is a once in a lifetime opportunity. Adjacent lot can also be purchased.
- Listing Status:
- Active
- Data Last Updated:
- July 6, 2026 at 5:18PM
- Listing Office:
- All City Real Estate Ltd. Co : (866) 277-6005
- Listing Agent:
- Becky Minardi : (512) 635-0376
- MLS ID:
- 4345675
- General: Exterior StepsGutters FullOutdoor GrillPrivate YardRV HookupHeatedHot Tub
- Other Structures: Shed(s)Mosquito SystemPorchFront PorchDeckRear PorchPatioArbor
- Pool: FencedFilteredIn GroundInfinityOutdoor PoolPool/Spa Combo
- Parking: AttachedCircular DrivewayDoor-MultiGarageGarage Door OpenerOff StreetParking spaces: 6
- Roofing: Shingle
- Windows: Bay Window(s)BlindsScreens
- General: OneSlab
- HOA Amenities: Cluster MailboxCommon GroundsGolfTennis Court(s)Trail(s)Common Area Maintenance1068.2Annually
- Originating MLS: actris
- School District: Smithville ISD
- County: Bastrop
- Zoning: COLOVISTA ESTATESSECTION TWOBLOCK ALOT 18ACRES 0.719090430
- View: Hill CountryPanoramicTrees/Woods
- Fencing: Back YardFencedGateWrought Iron
- Utilities: Electricity ConnectedHigh Speed InternetSewer ConnectedUnderground UtilitiesWater Connected
- Water: MUD
- Sewer: MUD
- Source: actris
This listing courtesy of Becky Minardi , All City Real Estate Ltd. Co
Monthly Payment
- Principal & Interest $
- Property Taxes $
- Home Insurance $
- VA Funding Fee $