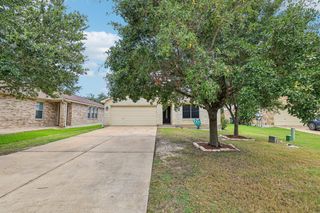
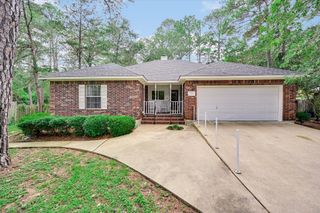
102 Thompson TRL, Bastrop, TX 78602
- 3 beds |
- 2 baths |
- 1,496 sqft
 Single-Family Home
  Built in 2005
  7,187sqft lot
 2 car garage
  $186/sqft
  Listed 11 days ago
Property Description
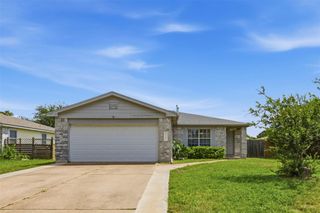
A shining star in Hunters Crossing! Quality care is evident throughout! Recent upgrades include: composition shingle roof, microwave, refrigerator, AC, reverse osmosis drinking water system, whole house water filtration and water softener system, exterior paint and caulking, plus regular HVAC check-ups and extermination services. Natural light illuminates this sweet home, which has high ceilings and arched entries in the living area, along with a cozy gas fireplace. The primary bedroom is spacious with great windows overlooking the private backyard, lush with healthy green grass. Colorful tops of Crape Myrtles peek above the fence for a splashy view. The generous walk-in closet is larger than most! It’s tucked behind a door in the primary bathroom, which has a double-vanity, an alcove-style soaking tub, a separate shower, and a distinct toilet room with a door for privacy. The guest bedrooms and guest bath are situated on the other side of the house from the primary bedroom. This split-bedroom floor plan offers a natural buffer between sleeping areas, which is quieter for everyone. Hunters Crossing Pool is open for the summer! Sidewalks run throughout the neighborhood, leading to the playgrounds and ponds. Come explore! Hunters Crossing is conveniently located close to shopping, groceries, and healthcare, with new shops opening every week along the commercial corridor.
- Listing Status:
- Active
- Data Last Updated:
- July 6, 2026 at 1:17PM
- Listing Office:
- Keller Williams Realty : (512) 678-1100
- Listing Agent:
- Kerry Fossler : (713) 882-7218
- MLS ID:
- 1727561
- General: Rain GuttersPrivate Yard
- Other Structures: Shed(s)Front PorchAwning(s)PatioCovered
- Pool: None
- Parking: AttachedGarageGarage Door OpenerGarage Faces FrontParking spaces: 4
- Roofing: Composition
- Windows: BlindsDouble Pane WindowsScreensVinyl Windows
- General: OneSlab
- HOA Amenities: Cluster MailboxCurbsFishingLakePicnic AreaPlanned Social ActivitiesPlaygroundPoolSidewalksStreet LightsTrail(s)Common Area MaintenanceLandscapingMaintenance Grounds460.0Annually
- Originating MLS: actris
- School District: Bastrop ISD
- County: Bastrop
- Zoning: HUNTER'S CROSSING SECTION FIVE ABLOCK FLOT 2ACRES 0.16104882
- View: Neighborhood
- Fencing: Back Yard
- Utilities: Electricity ConnectedHigh Speed InternetNatural Gas ConnectedSewer ConnectedWater Connected
- Water: Public
- Sewer: Public Sewer
- Source: actris
This listing courtesy of Kerry Fossler , Keller Williams Realty
Monthly Payment
- Principal & Interest $
- Property Taxes $
- Home Insurance $
- VA Funding Fee $