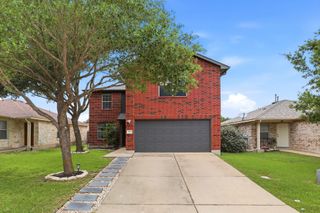
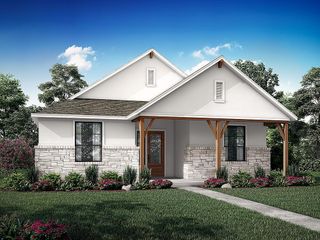
105 Pinyon Pine DR, Bastrop, TX 78602
- 4 beds |
- 4 baths |
- 2,495 sqft
 Single-Family Home
  Built in 2026
  6,882sqft lot
 2 car garage
  $170/sqft
  Listed 1 month ago
Property Description
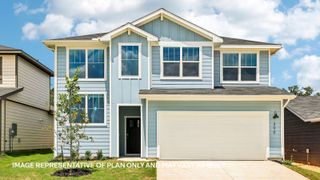
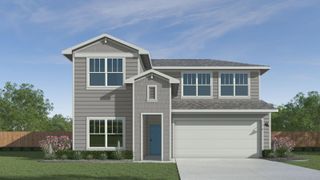
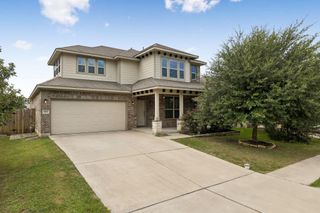
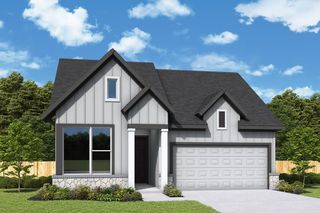
Discover elevated living in this beautifully designed 4-bedroom, 3.5-bath two-story Ayla by David Weekley Homes, perfectly positioned on a north-facing homesite at the end of a quiet cul-de-sac in The Colony. Backing to a serene greenbelt, this home offers peaceful views and added privacy in one of Bastrop’s most sought-after master-planned communities. Artistry, expertise, and thoughtful design shine throughout the open-concept layout. The kitchen sits at the heart of the home, blending rich warm cabinetry, sleek black hardware and fixtures, and timeless style while overlooking the spacious family and dining areas—ideal for entertaining or everyday living. The first-floor Owner’s Retreat provides a luxurious escape, complete with a spa-inspired super shower, large walk-in closet, and tranquil atmosphere. A bright open study and convenient half bath add flexibility and function to the main level. Upstairs, a spacious retreat creates the perfect secondary living space for movie nights, play, or relaxation. Two junior bedrooms share the upper level alongside a private bedroom with its own en suite bath, offering comfort and privacy for guests or family members alike. With sophisticated finishes, abundant natural light, and a premium greenbelt homesite, The Ayla delivers comfort, versatility, and refined living in a memorable setting. Contact the David Weekley team at The Colony today to learn more about this stunning new construction home in Bastrop, TX, and experience firsthand the unmatched quality and lifestyle awaiting you! Our EnergySaver™ Homes offer peace of mind knowing your new home in Bastrop is minimizing your environmental footprint while saving energy. Square Footage is an estimate only; actual construction may vary.
- Listing Status:
- Active
- Data Last Updated:
- July 6, 2026 at 3:20PM
- Listing Office:
- David Weekley Homes : (512) 821-8818
- Listing Agent:
- Jimmy Rado : (512) 821-8818
- MLS ID:
- 6708079
- General: Exterior StepsLightingPest Tubes in WallsPrivate Yard
- Other Structures: Front PorchRear PorchCovered
- Pool: None
- Parking: AttachedDirect AccessDrivewayGarageGarage Door OpenerGarage Faces FrontInside EntranceKitchen LevelPrivateParking spaces: 4
- Roofing: Composition
- Windows: Display Window(s)Double Pane WindowsENERGY STAR Qualified WindowsInsulated WindowsLow-Emissivity WindowsScreensVinyl Windows
- General: TwoSlab
- HOA Amenities: BBQ Pit/GrillClubhouseCluster MailboxCommon GroundsConference/Meeting RoomControlled AccessCurbsDog ParkElectronic PaymentsFishingFitness CenterGoogle FiberHigh Speed InternetParkPet AmenitiesPicnic AreaPlanned Social ActivitiesPlaygroundPoolProperty Manager On-SiteSidewalksSport Court(s)/FacilityStreet LightsTrash Pickup - Door to DoorUnderground UtilitiesTrail(s)Common Area Maintenance88.26Monthly
- Originating MLS: actris
- School District: Bastrop ISD
- County: Bastrop
- Zoning: The Colony MUD 1C Section 7 Block C Lot 1768727760
- View: NeighborhoodPark/Greenbelt
- Fencing: Back YardFencedPrivacyWood
- Utilities: Cable AvailableElectricity ConnectedHigh Speed InternetNatural Gas ConnectedPhone AvailableSewer ConnectedUnderground UtilitiesWater Connected
- Water: MUD
- Sewer: MUD
- Source: actris
This listing courtesy of Jimmy Rado , David Weekley Homes
Monthly Payment
- Principal & Interest $
- Property Taxes $
- Home Insurance $
- VA Funding Fee $