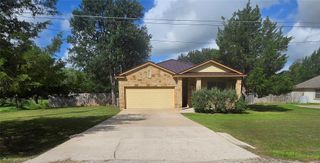
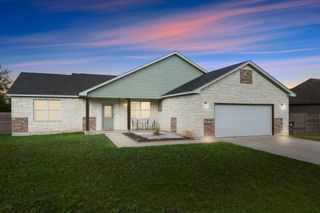
112 Salado Creek TRL, Bastrop, TX 78602
- 4 beds |
- 2 baths |
- 1,803 sqft
 Single-Family Home
  Built in 2026
  0.25acre lot
 2 car garage
  $242/sqft
  Listed 1 month ago
Property Description
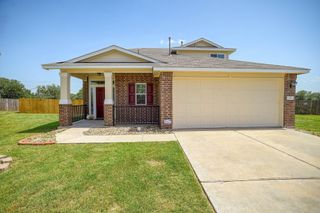
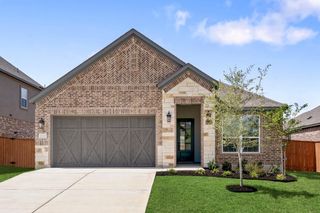
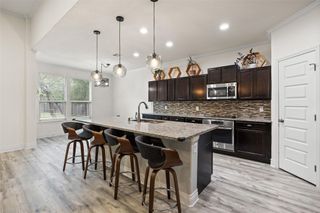
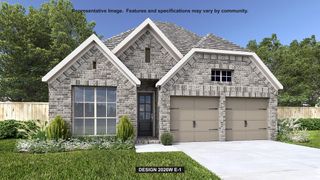
The Lanport plan is a beautifully designed one-story home offering approximately 1,803 square feet of living space. This thoughtfully laid-out floor plan features four bedrooms, two full bathrooms, a luxurious primary suite with a spa-inspired bathroom. Additional highlights include a covered patio and a two-bay garage. Situated on a home site facing Southeast, this home combines comfort with functionality. The spacious kitchen is equipped with built-in stainless-steel appliances, quartz counter tops, 42-inch upper cabinets, creating an ideal space for both everyday living and entertaining. Hard-surface flooring extends throughout the main living areas, with tile in the bathrooms and plush carpet in the bedrooms. Quality construction details include 10-foot ceilings, 8-foot doors throughout, a tankless water heater, and numerous additional upgrades that enhance both style and performance.
- Listing Status:
- Active
- Data Last Updated:
- July 6, 2026 at 1:17PM
- Listing Office:
- RGS Realty LLC : (512) 784-0221
- Listing Agent:
- Greg Smith : (512) 784-0221
- MLS ID:
- 4902747
- General: Rain GuttersLightingPest Tubes in Walls
- Other Structures: Front PorchRear PorchCovered
- Pool: None
- Parking: ConcreteDoor-MultiDrivewayGarageGarage Door OpenerGarage Faces FrontParking spaces: 2
- Roofing: CompositionShingle
- Windows: Double Pane WindowsScreensVinyl Windows
- General: OneSlab
- HOA Amenities: ClubhouseCommon GroundsCurbsDog ParkFishingFitness CenterHigh Speed InternetParkPet AmenitiesPicnic AreaPlanned Social ActivitiesPlaygroundPoolSidewalksStreet LightsTennis Court(s)Underground UtilitiesTrail(s)Common Area Maintenance88.0Monthly
- Originating MLS: actris
- School District: Bastrop ISD
- County: Bastrop
- Zoning: 029/ C/ 2/ C000008725169
- View: None
- Fencing: FencedFullGatePerimeterPrivacyWood
- Utilities: Cable AvailableElectricity ConnectedHigh Speed InternetNatural Gas ConnectedPhone AvailableSewer ConnectedUnderground UtilitiesWater Connected
- Water: MUD
- Sewer: MUD
- Source: actris
This listing courtesy of Greg Smith , RGS Realty LLC
Monthly Payment
- Principal & Interest $
- Property Taxes $
- Home Insurance $
- VA Funding Fee $