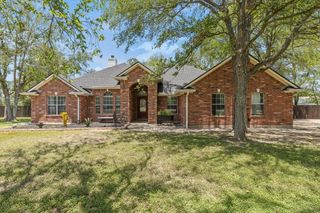
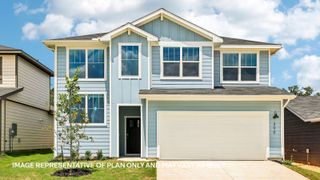
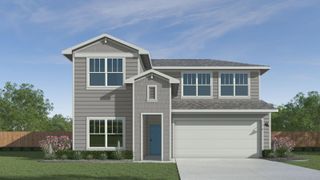
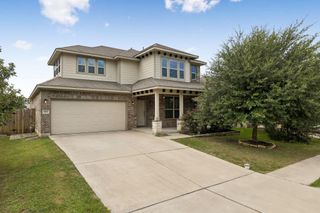
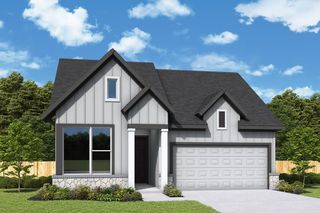
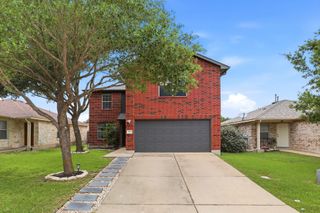
113 Cibolo Creek LOOP, Bastrop, TX 78602
- 3 beds |
- 3 baths |
- 2,461 sqft
 Single-Family Home
  Built in 2023
  6,839sqft lot
 2 car garage
  $169/sqft
  Listed 2 months ago
Property Description
Step into a home that truly has it all—style, space, and smart energy efficiency. This David Weekly open-concept design seamlessly connects the family room, dining area, and gourmet kitchen, creating the perfect setting for entertaining guests or enjoying everyday life. Large, energy-efficient windows with beautiful plantation shutters fill the home with natural light, making every space feel bright, open, and inviting. At the center of it all, the gourmet kitchen is designed to impress—offering clear sightlines to the living areas so you’ll never miss a moment while cooking, hosting, or spending time with loved ones. Upstairs, a versatile retreat space between two bedrooms gives kids their own area to play, study, and grow—keeping the main living areas clutter-free. When it’s time to unwind, the private Owner’s Retreat delivers the comfort you deserve, complete with a spa-inspired en suite bath and a spacious walk-in closet. Out back, your covered porch becomes a personal getaway—perfect for relaxing evenings, weekend gatherings, or simply enjoying your backyard oasis. And with the charm of Downtown Bastrop just minutes away, you’ll love the balance of peaceful living and nearby entertainment. Easy commute to Austin and ABIA! Don’t miss your chance to own a home that checks every box—schedule your tour today!
- Listing Status:
- Active
- Data Last Updated:
- July 7, 2026 at 2:17AM
- Listing Office:
- CB&A, Realtors : (512) 213-0637
- Listing Agent:
- Jill Pruett : (512) 736-2476
- MLS ID:
- 3771611
- General: Rain GuttersLightingPest Tubes in WallsPrivate Yard
- Other Structures: Front PorchRear PorchCovered
- Pool: None
- Parking: DrivewayGarageGarage Door OpenerParking spaces: 4
- Roofing: Composition
- Windows: Low-Emissivity WindowsPlantation ShuttersVinyl Windows
- General: TwoSlab
- HOA Amenities: BBQ Pit/GrillClubhouseCluster MailboxCommon GroundsDog ParkFitness CenterGoogle FiberLakeParkPet AmenitiesPicnic AreaPlanned Social ActivitiesPlaygroundPoolSidewalksStreet LightsUnderground UtilitiesTrail(s)Common Area Maintenance80.24Monthly
- Originating MLS: actris
- School District: Bastrop ISD
- County: Bastrop
- Zoning: The Colony MUD 1C Section 3 Block A Lot 238724822
- View: Neighborhood
- Fencing: Back YardFencedWood
- Utilities: Electricity AvailableHigh Speed InternetNatural Gas AvailablePhone AvailableSewer AvailableUnderground UtilitiesWater Available
- Water: MUD
- Sewer: MUD
- Source: actris
This listing courtesy of Jill Pruett , CB&A, Realtors
Monthly Payment
- Principal & Interest $
- Property Taxes $
- Home Insurance $
- VA Funding Fee $