113 Pinyon Pine DR, Bastrop, TX 78602
- 3 beds |
- 2 baths |
- 2,229 sqft
 Single-Family Home
  Built in 2026
  6,329sqft lot
 2 car garage
  $190/sqft
  Listed 22 days ago
Property Description
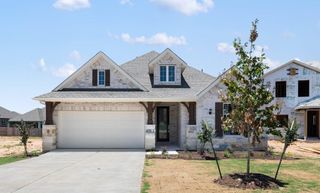
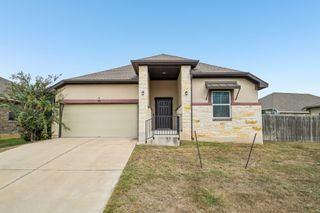
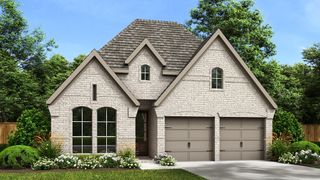
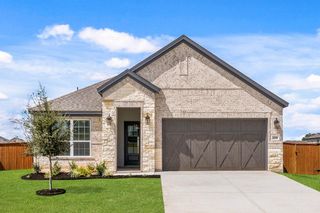
Discover thoughtful design and warm, modern finishes in The Pine by David Weekley Homes, located in Colton Meadow at The Colony in Bastrop. This north-facing, board and batten front with three sides brick home backs to a peaceful greenbelt with no rear neighbors, offering added privacy and a beautiful natural backdrop. Inside, the open-concept kitchen, dining and family areas create an easy flow for everyday living and entertaining. The kitchen features warm Hazelnut cabinetry paired with Fawn subway tile, Miami Vena quartz countertops and a spacious island. Luxury vinyl plank flooring extends throughout the main living areas, bringing a cohesive look to the home, with carpet reserved for the secondary bedrooms and closets. The private Owner’s Retreat offers a comfortable escape with a spacious bath and walk-in closet. Espresso cabinetry, crisp white tile and Miami Vena quartz countertops give the bathrooms a rich, sophisticated contrast. A dedicated open study provides a defined space for working from home, while the versatile retreat offers additional room for a second living area, playroom or media space. With its inviting interior palette, functional David Weekley LifeDesign? floor plan and greenbelt setting, The Pine brings together comfort, privacy and style in one of The Colony’s newest sections. Call David Weekley’s Colony Team today to explore this magnificent new construction home in Bastrop, TX and discover the industry-leading warranty and cutting-edge EnergySaver™ features that make this residence a true standout. Our EnergySaver™ Homes offer peace of mind knowing your new home in Bastrop is minimizing your environmental footprint while saving energy. Square Footage is an estimate only; actual construction may vary.
- Listing Status:
- Active
- Data Last Updated:
- October 14, 2026 at 5:17AM
- Listing Office:
- David Weekley Homes : (512) 566-0541
- Listing Agent:
- Jimmy Rado : (512) 566-0541
- MLS ID:
- 3117037
- General: Exterior StepsLightingPest Tubes in WallsPrivate Yard
- Other Structures: Front PorchRear PorchCovered
- Pool: None
- Parking: AttachedDirect AccessDrivewayGarageGarage Door OpenerGarage Faces FrontInside EntranceKitchen LevelPrivateParking spaces: 4
- Roofing: Composition
- Windows: Display Window(s)Double Pane WindowsENERGY STAR Qualified WindowsInsulated WindowsLow-Emissivity WindowsScreensVinyl Windows
- General: OneSlab
- HOA Amenities: BBQ Pit/GrillClubhouseCluster MailboxCommon GroundsConference/Meeting RoomControlled AccessCurbsDog ParkElectronic PaymentsFishingFitness CenterGoogle FiberHigh Speed InternetParkPet AmenitiesPicnic AreaPlanned Social ActivitiesPlaygroundPoolProperty Manager On-SiteSidewalksSport Court(s)/FacilityStreet LightsTrash Pickup - Door to DoorUnderground UtilitiesTrail(s)Common Area Maintenance88.26Monthly
- Originating MLS: actris
- School District: Bastrop ISD
- County: Bastrop
- Zoning: The Colony MUD 1C Section 7 Block C Lot 1748727758
- View: Park/Greenbelt
- Fencing: Back YardFencedPrivacyWood
- Utilities: Cable AvailableElectricity ConnectedHigh Speed InternetOtherNatural Gas ConnectedPhone AvailableSewer ConnectedUnderground UtilitiesWater Connected
- Water: MUD
- Sewer: MUD
- Source: actris
This listing courtesy of Jimmy Rado , David Weekley Homes
Monthly Payment
- Principal & Interest $
- Property Taxes $
- Home Insurance $
- VA Funding Fee $