118 Trailstone DR, Bastrop, TX 78602
- 3 beds |
- 2 baths |
- 1,406 sqft
 Single-Family Home
  Built in 2018
  4,792sqft lot
 2 car garage
  $196/sqft
  Listed 19 days ago
Property Description
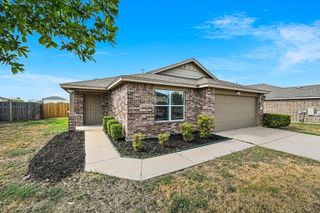
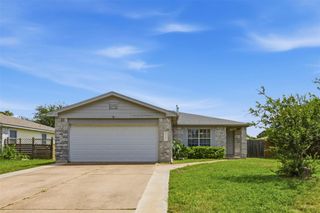
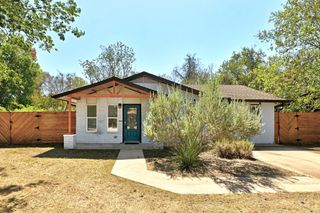
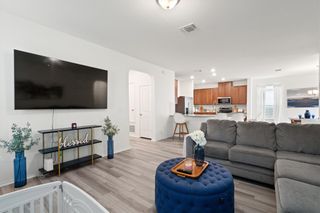
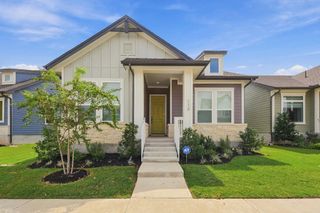
Welcome to 118 Trailstone Dr in Bastrop, TX—a 3-bedroom, 2-bath home in Pecan Park with Craftsman-style curb appeal, vaulted ceilings, an open-concept layout, and a standout island kitchen. Inside, the living, dining, and kitchen spaces flow together beneath vaulted ceilings, creating a bright, open feel with plenty of natural light. Wood-look plank tile runs throughout the main living areas, complemented by neutral walls, white trim, recessed lighting, and ceiling fans. The kitchen features dark espresso shaker cabinetry, light stone countertops, a white subway tile backsplash, stainless steel appliances, gas range, and a large center island with an undermount sink and gooseneck faucet. Built-in window seating adds extra character and function. Outside, the mix of stone, shake siding, gabled rooflines, and dark timber accents gives the home great curb appeal. A gated courtyard entry, mature landscaping, wide driveway, and front-loading garage complete the front, while the privacy-fenced backyard offers a comfortable outdoor space. Located in Pecan Park with convenient access to Highway 71, downtown Bastrop, and Bastrop ISD schools. Come see 118 Trailstone for yourself—schedule a tour today.
- Listing Status:
- Active
- Data Last Updated:
- October 13, 2026 at 7:20AM
- Listing Office:
- Venture Partners R.E. : (512) 940-3948
- Listing Agent:
- Judah Ross : (512) 998-1957
- MLS ID:
- 1256240
- General: Rain GuttersPrivate Yard
- Other Structures: Patio
- Pool: None
- Parking: DetachedParking spaces: 4
- Roofing: Shingle
- Windows: Bay Window(s)Double Pane WindowsScreensVinyl Windows
- General: OneSlab
- HOA Amenities: Cluster MailboxCommon GroundsCurbsDog ParkFishingParkPet AmenitiesPicnic AreaPlaygroundPoolSidewalksUnderground UtilitiesTrail(s)Common Area MaintenanceLandscaping105.0Quarterly
- Originating MLS: actris
- School District: Bastrop ISD
- County: Bastrop
- Zoning: PECAN PARK RESIDENTIAL SECTION 3ALOT 60ACRES 0.11008705403
- View: Neighborhood
- Fencing: Back YardWood
- Utilities: Cable AvailableElectricity ConnectedSewer ConnectedWater Connected
- Water: Public
- Sewer: Public Sewer
- Source: actris
This listing courtesy of Judah Ross , Venture Partners R.E.
Monthly Payment
- Principal & Interest $
- Property Taxes $
- Home Insurance $
- VA Funding Fee $