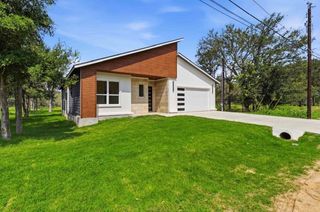
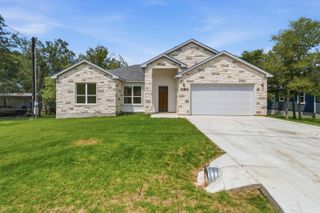
120 Plumbago LOOP, Bastrop, TX 78602
- 4 beds |
- 3 baths |
- 2,068 sqft
 Single-Family Home
  Built in 2024
  5,619sqft lot
 2 car garage
  $201/sqft
  Listed 4 months ago
Property Description
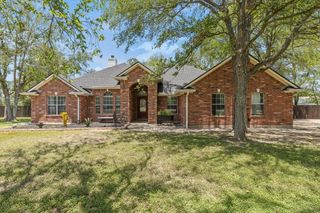
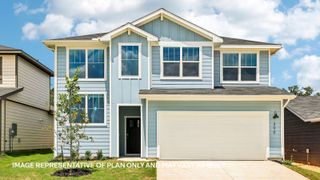
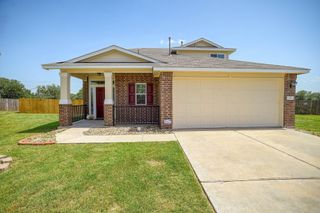
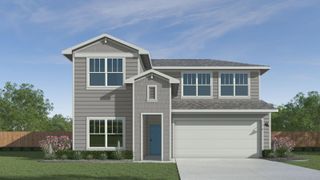
Your Forever Home Awaits: Open-Concept Living and Resort-Style Amenities in the Heart of The Colony. Step inside and experience the perfect blend of modern luxury and design at 120 Plumbago Loop, a 2024-built Perry Home that feels brand new from the moment you arrive. As you walk through the contemporary glass front door, you are greeted by an expansive hallway featuring 10-foot ceilings and durable wood-look tile flooring that leads you past a custom mudroom and into the heart of the home. The space opens up into a spectacular gourmet kitchen, where your eyes are immediately drawn to the massive contrasting island, gleaming countertops, and a designer herringbone tile backsplash that frames the high-end stainless steel appliances. Sunlight pours into the adjacent family room through a wall of oversized windows, creating a bright and airy atmosphere that flows seamlessly toward the dining area. Tucked away for ultimate privacy, the primary suite serves as a true sanctuary, offering a spa-like ensuite with dual vanities, a deep soaking tub, and a separate glass-enclosed shower. Each secondary bedroom is generously sized with plush carpeting and modern ceiling fans, including a versatile guest suite that is perfect for visitors. Finally, step out onto the covered back patio to overlook your private, fully fenced backyard, the ideal spot for a quiet morning coffee or weekend hosting. Situated in the master-planned community of The Colony, you'll enjoy resort-style amenities and are just a short drive from Austin-Bergstrom International Airport and the Tesla Gigafactory, all while being minutes away from the historic charm of downtown Bastrop and McKinney Roughs Nature Park.
- Listing Status:
- Active
- Data Last Updated:
- July 7, 2026 at 7:19AM
- Listing Office:
- Keller Williams Realty : (512) 346-3550
- Listing Agent:
- Stephanie Sharp : (512) 567-2807
- MLS ID:
- 5033604
- General: Rain GuttersPrivate Yard
- Other Structures: PatioCovered
- Pool: None
- Parking: AttachedGarageParking spaces: 4
- Roofing: CompositionShingle
- Windows: Double Pane Windows
- General: OneSlab
- HOA Amenities: BBQ Pit/GrillCluster MailboxCommon GroundsCurbsDog ParkParkPicnic AreaPlaygroundPoolTrail(s)Common Area Maintenance74.95Monthly
- Originating MLS: actris
- School District: Bastrop ISD
- County: Bastrop
- Zoning: THE COLONY MUD 1B SECTION 4BLOCK LLOT 341ACRES 0.12908725140
- View: None
- Fencing: Back YardWood
- Utilities: Electricity ConnectedNatural Gas ConnectedSewer ConnectedWater Connected
- Water: MUD
- Sewer: MUD
- Source: actris
This listing courtesy of Stephanie Sharp , Keller Williams Realty
Monthly Payment
- Principal & Interest $
- Property Taxes $
- Home Insurance $
- VA Funding Fee $