127 Hilea CT, Bastrop, TX 78602
- 3 beds |
- 3 baths |
- 2,227 sqft
 Single-Family Home
  Built in 2026
  0.25acre lot
 2 car garage
  $189/sqft
  Listed 4 days ago
Property Description
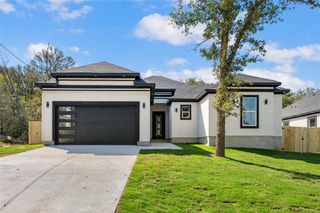
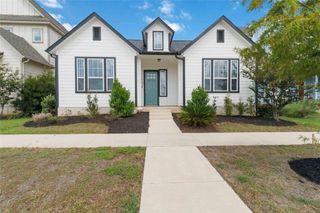
Modern Luxury Meets Exceptional Design in Bastrop! Welcome to 127 Hilea Ct, a stunning home offering 2,227 square feet of thoughtfully designed living space on a spacious 0.25-acre lot. Featuring 3 bedrooms, 2.5 bathrooms, and a dedicated study/home office, this home combines elegance, comfort, and functionality. From the moment you arrive, the striking black-and-white exterior and modern architectural details make a lasting impression. Step inside to discover an open-concept floor plan showcasing beautiful tray ceilings, designer lighting, recessed lighting, and sophisticated finishes throughout. The spacious living area features a breathtaking floor-to-ceiling black accent fireplace wall with gold veining, custom built-in shelving, and expansive windows that fill the space with natural light. The chef-inspired kitchen is a true showstopper, featuring sleek white cabinetry, quartz-style countertops, a waterfall island with seating, stylish black accents, and modern pendant lighting. The primary suite offers a luxurious retreat with a stunning geometric accent wall, tray ceiling, and spa-inspired bathroom featuring elegant marble-look tile, an oversized walk-in shower, frameless glass enclosure, and a freestanding soaking tub. Additional highlights include contemporary black fixtures, beautiful flooring throughout, and a dedicated office ideal for working from home. Outside, enjoy a spacious backyard with plenty of room for entertaining, relaxing, or creating your own outdoor oasis. A perfect blend of modern sophistication and everyday comfort, this Bastrop beauty is one you won't want to miss. Schedule your private showing today!
- Listing Status:
- Active
- Data Last Updated:
- October 13, 2026 at 4:19PM
- Listing Office:
- Texas Ally Real Estate Group : (512) 763-2559
- Listing Agent:
- Yuri Martinez-Arroyo : (512) 748-0811
- MLS ID:
- 6017675
- General: Lighting
- Other Structures: Rear Porch
- Pool: None
- Parking: Additional ParkingDrivewayParking spaces: 6
- Roofing: AsphaltCompositionFiberglass
- Windows: ENERGY STAR Qualified WindowsInsulated Windows
- General: OneSlab
- HOA Amenities: Golf
- Originating MLS: actris
- School District: Bastrop ISD
- County: Bastrop
- Zoning: TAHITIAN VILLAGEUNIT 5 BLK 8 LOT 63122338
- View: NeighborhoodTrees/Woods
- Fencing: FencedFullWood
- Utilities: Electricity ConnectedWater Connected
- Water: None
- Sewer: Aerobic Septic
- Source: actris
This listing courtesy of Yuri Martinez-Arroyo , Texas Ally Real Estate Group
Monthly Payment
- Principal & Interest $
- Property Taxes $
- Home Insurance $
- VA Funding Fee $