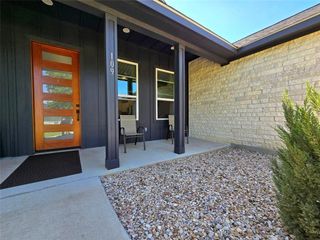
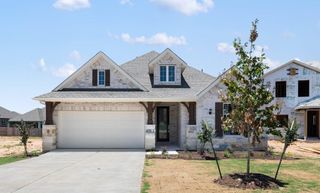
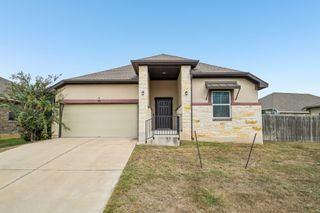
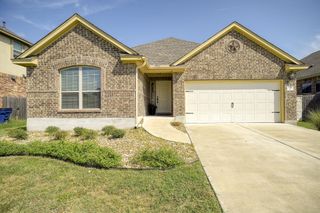
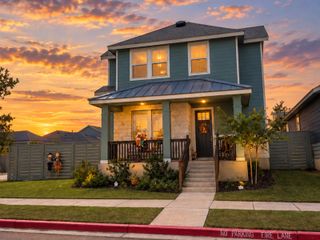
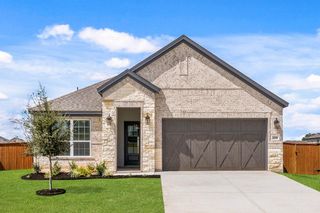
128 Smokebush TRL, Bastrop, TX 78602
- 4 beds |
- 3 baths |
- 2,226 sqft
 Single-Family Home
  Built in 2021
  7,971sqft lot
 2 car garage
  $180/sqft
  Listed 6 months ago
Property Description
4 bedrooms + 2 bonus rooms can be converted into bedrooms. 3 full bathrooms. 2,226 sqft, 2021 built Explore contemporary living in the vibrant heart of The Colony, one of Bastrop's most desirable neighborhoods, with this exquisite 2021-built home. This property spans 2,226 sqft and features 4 elegantly designed bedrooms, plus 2 versatile bonus rooms, and 3 full bathrooms, offering a perfect mix of luxury and practicality. Key Features: - Modern Design: Constructed in 2021, the residence showcases a sleek, contemporary architectural style with top-notch finishes. - Spacious Living: The home's 2,226 sqft layout includes four bedrooms and two additional rooms that can serve various purposes such as a home office, guest room, playroom, gym, craft space, or man cave. - Bathroom Excellence: Each of the three bathrooms is equipped with modern fixtures and exquisite details. - Community Amenities: Located within walking distance to several of the neighborhood's playgrounds and pools, providing ample recreational opportunities. - Future Clubhouse: Positioned directly across from the future site of the community clubhouse. - Prime Location: Situated in The Colony, noted for its peaceful environment and strong community spirit. - Embrace the Lifestyle: Living in The Colony means more than just owning a property; it's about adopting a lifestyle that cherishes tranquility, community, and convenience. - 128 Smokebush Trail: More than just an address, it’s your chance to secure a piece of paradise in Bastrop. Don’t miss out on this exceptional opportunity to enjoy a blend of serene lifestyle and modern comforts at 128 Smokebush Trail, your new haven in Bastrop!
- Listing Status:
- Active
- Data Last Updated:
- October 13, 2026 at 9:19PM
- Listing Office:
- Epique Realty LLC : (512) 387-0722
- Listing Agent:
- Liana Walker : (737) 242-0062
- MLS ID:
- 9440240
- General: Exterior Steps
- Other Structures: PatioCovered
- Pool: None
- Parking: AttachedDrivewayGarageGarage Faces FrontParking spaces: 4
- Roofing: Shingle
- Windows: BlindsScreens
- General: OneSlab
- HOA Amenities: ClubhouseCluster MailboxCommon GroundsDog ParkFitness CenterParkPicnic AreaPlaygroundPoolRacquetballSidewalksStreet LightsTrail(s)Maintenance GroundsUtilities73.22Monthly
- Originating MLS: actris
- School District: Bastrop ISD
- County: Bastrop
- Zoning: THE COLONY MUD 1BSECTION 2BLOCK KLOT 367ACRES 0.1838720791
- View: None
- Fencing: Back YardGateWood
- Utilities: Cable AvailableElectricity ConnectedHigh Speed InternetSewer ConnectedUnderground UtilitiesWater Connected
- Water: MUD
- Sewer: MUD
- Source: actris
This listing courtesy of Liana Walker , Epique Realty LLC
Monthly Payment
- Principal & Interest $
- Property Taxes $
- Home Insurance $
- VA Funding Fee $