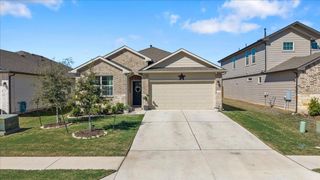
138 George Kimble CV, Bastrop, TX 78602
- 4 beds |
- 2 baths |
- 1,957 sqft
 Rental
  Built in 2020
  9,888sqft lot
 2 car garage
  $1/sqft
  Listed 4 days ago
Property Description
Large Lot in a cul-de-sac. Spacious Primary Bedroom with extra-generous closet to match. Kitchen has quartz countertops, an island with seating and a nice pantry. Mother-in-law floor plan for privacy. Step out back to the pergola covered patio surrounded by green grass that is irrigated by a sprinkler system on both the front and back and the Kids can enjoy the playset in the backyard. Community features are a Pool, fitness rooms, disc golf course, pickleball, dog park, trails all around and an overlook of the Colorado River. Close to shopping and new restaurants. Deposits will be collected once application is approved in certified funds. Full month’s rent due at move in - prorated due second month, if applicable. Pet fees are $500 PER PET + $25 PET RENT - no large breeds, no aggressive breeds - please don't ask. Service animals are not a pet. Please be sure to complete the Request for an Assistance Animal document attached to the listing and select the correct option when completing the pet screening. ALL APPLICANTS whether they have an animal or not must register at https://reinemundrealestate.petscreening.com/ A Resident Benefit package is offered to our tenants. The program handles pest control, air filter changes (if Applicable), utility set up, credit building and more at a rate of $40.00/month, available to every eligible property upon resident election. More details upon application. In addition to RBP, we provide access to liability insurance that meets your needs. Total Monthly Payment (Rent + RBP)*: ${2,140}
- Listing Status:
- Active
- Data Last Updated:
- July 6, 2026 at 1:17PM
- Listing Office:
- Heart of the Pines Real Estate : (512) 303-5709
- Listing Agent:
- Laura Munos : (512) 705-0420
- MLS ID:
- 9323679
- General: Rain GuttersPlaygroundPrivate Yard
- Other Structures: PergolaFront PorchRear PorchCovered
- Pool: None
- Parking: AttachedDoor-SingleGarageGarage Door OpenerGarage Faces FrontParking spaces: 4
- Roofing: AsphaltShingle
- Windows: BlindsDouble Pane WindowsVinyl Windows
- General: OneSlab
- HOA Amenities: Cluster MailboxCurbsFitness CenterPicnic AreaPlanned Social ActivitiesPlaygroundPoolSidewalksSport Court(s)/FacilityStreet LightsTrail(s)
- Originating MLS: actris
- School District: Bastrop ISD
- County: Bastrop
- Zoning: THE COLONY MUD 1ASECTION 1PHASE ABLOCK ALOT 49ACRES 0.2278712300
- View: Neighborhood
- Fencing: Back YardPrivacyWood
- Utilities: Electricity ConnectedNatural Gas ConnectedSewer ConnectedWater Connected
- Water: MUD
- Sewer: MUD
- Source: actris
This listing courtesy of Laura Munos , Heart of the Pines Real Estate
 New - 1 day ago