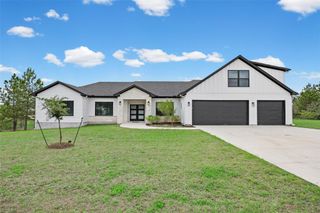
143 W Tanglebriar CT, Bastrop, TX 78602
- 4 beds |
- 4 baths |
- 3,574 sqft
 Single-Family Home
  Built in 2023
  3.1acre lot
 2 car garage
  $210/sqft
  Listed 4 months ago
Property Description
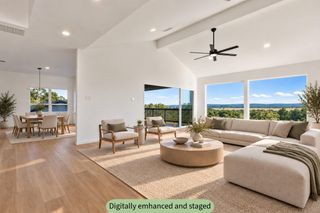
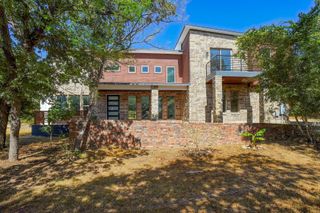
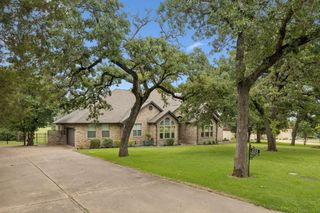
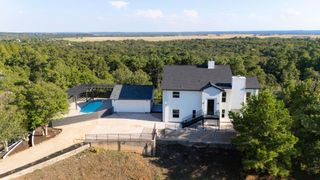
Experience the perfect blend of country living and modern convenience (generator installed) in this stunning 3,600-square-foot home located in a desirable subdivision just minutes from town. Situated on a spacious lot that allows you to have your horses as well as a huge back yard giving you a blank canvas for your entertaining ideas! No need to sacrifice proximity to shopping, dining, schools, and everyday amenities. Inside, you'll find generous living spaces designed for both comfort and entertaining, featuring large bedrooms, an open-concept layout, abundant natural light, and high-quality finishes throughout. The expansive kitchen flows seamlessly into the main living areas, creating the perfect gathering place for family and friends. Step outside to enjoy peaceful country views, wide-open spaces, and the unique opportunity to keep and enjoy horses in a neighborhood setting. Whether you're relaxing on the patio, taking advantage of the nearby town amenities, this exceptional property offers the best of both worlds.
- Listing Status:
- Active
- Data Last Updated:
- October 14, 2026 at 7:17AM
- Listing Office:
- Realty Solutions : 5129146615
- Listing Agent:
- Dawn Smith : (512) 914-6615
- MLS ID:
- 4920744
- General: Exterior StepsRain GuttersKennel
- Other Structures: Barn(s)Kennel/Dog RunPorchFront PorchDeckRear PorchCovered
- Pool: None
- Parking: Additional ParkingAttached CarportCircular DrivewayConcreteDoor-SingleGarage Door OpenerGarage Faces FrontGravelOpenParking spaces: 10
- Roofing: Metal
- Windows: Aluminum FramesDouble Pane WindowsScreensWindow Coverings
- General: TwoSlab
- HOA Amenities: See Remarks120.0Annually
- Originating MLS: actris
- School District: Bastrop ISD
- County: Bastrop
- Zoning: Lot 16Block 1Pine Forest Phase IIIUnit 738594
- View: NeighborhoodTrees/Woods
- Fencing: PartialPipeWire
- Utilities: Electricity ConnectedHigh Speed InternetPropaneSewer ConnectedWater Connected
- Water: Public
- Sewer: Septic Tank
- Source: actris
This listing courtesy of Dawn Smith , Realty Solutions
Monthly Payment
- Principal & Interest $
- Property Taxes $
- Home Insurance $
- VA Funding Fee $