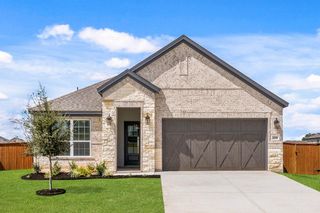
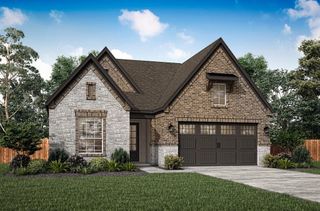
$472,900
144 William Hersee DR, Bastrop, TX 78602
- 3 beds |
- 2 baths |
- 1,742 sqft
 Single-Family Home
  Built in 2026
  0.25acre lot
 2 car garage
  $271/sqft
  Listed 1 month ago
Property Description
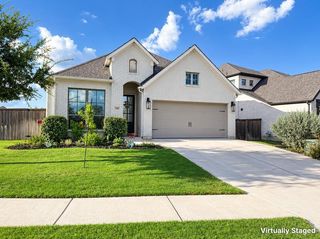
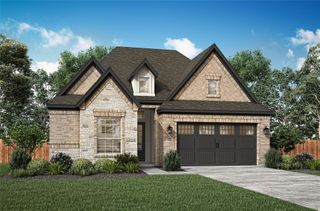
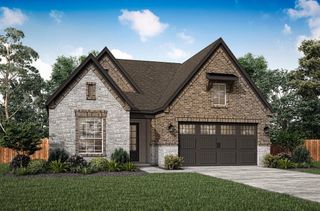
Designed with you in mind, the Belfort plan at The Colony features three spacious bedrooms, including an unparalleled master suite, two full baths, an expansive family room leading into a kitchen created for cooking connoisseurs, and more. An extensive back patio creates a space for outdoor dinners with your family and friends under the stars. With the finest finishes and designer touchers, the Belfort is sure to enhance every aspect of your lifestyle.
- Listing Status:
- Active
- Data Last Updated:
- October 14, 2026 at 5:17AM
- Listing Office:
- LGI Homes : (281) 362-8998
- Listing Agent:
- Dale Hill : (281) 362-8998
- MLS ID:
- 9956221
- General: None
- Other Structures: PatioCovered
- Pool: None
- Parking: ConcreteDrivewayGarageGarage Door OpenerGarage Faces FrontParking spaces: 4
- Roofing: FiberglassShingle
- Windows: BlindsDouble Pane WindowsLow-Emissivity WindowsScreensVinyl Windows
- General: OneSlab
- HOA Amenities: Cluster MailboxCommon GroundsCurbsFitness CenterParkPicnic AreaPlanned Social ActivitiesPlaygroundPoolSidewalksStreet LightsUnderground UtilitiesTrail(s)Common Area Maintenance163.24Monthly
- Originating MLS: actris
- School District: Bastrop ISD
- County: Bastrop
- Zoning: The Colony Mud 1E Section 2 Phase BBLOCK DLOT 53ACRES 0.2508725543
- View: Neighborhood
- Fencing: Back YardGatePrivacyWood
- Utilities: Cable AvailableElectricity AvailableWater Available
- Water: MUD
- Sewer: MUD
- Source: actris
This listing courtesy of Dale Hill , LGI Homes
Monthly Payment
$Est. Payment
- Principal & Interest $
- Property Taxes $
- Home Insurance $
- VA Funding Fee $

 New - 2 days ago