182 Waipahoehoe Drive, Bastrop, TX 78602
- 4 beds |
- 3 baths |
- 1,832 sqft
 Single-Family Home
  Built in 2017
  0.48acre lot
 2 car garage
  $232/sqft
  Listed 4 months ago
Property Description
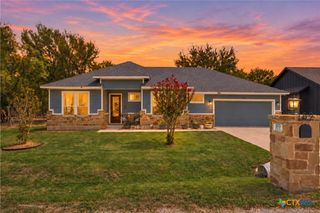
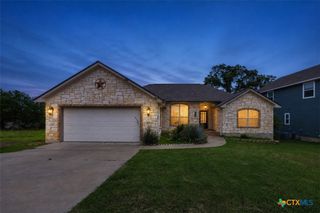
Set on a large 0.476-acre lot backing to a serene greenbelt, this beautiful home offers peaceful privacy and easy access to hiking trails with your own private gate to the trails. Just a short walk from the Colorado River, you’ll love having fishing, kayaking, and the natural beauty of Bastrop right at your fingertips. Framed by mature trees, the home welcomes you inside with an open floor plan filled with abundant natural light and rustic concrete floors throughout. The inviting living room features a cozy fireplace and flows seamlessly into the dining area and kitchen, complete with granite countertops, abundant crisp white cabinetry with under-cabinet lighting, a classic subway tile backsplash, and stainless steel appliances. The spacious primary suite offers direct access to the patio, a walk-in closet, and an ensuite bath with a dual vanity, soaking tub, and separate frameless glass shower. Three additional bedrooms, each with its own walk-in closet, provide wonderful flexibility for guests, a home office, or hobbies. One secondary bedroom features its own ensuite bath, while the other two share a full bath. Outside, the expansive fenced backyard is designed for enjoying the setting, with an extra-large patio overlooking peaceful greenbelt views, plenty of space to roam, and endless potential to create your dream backyard oasis. Ideally located near shopping, dining, recreation, and everyday essentials including hospitals, H-E-B, and Walmart, with easy access to Hwy 71, this home offers the perfect blend of comfort, nature, and convenience.
- Listing Status:
- Active
- Date Added:
- May 22, 2026
- Data Last Updated:
- October 14, 2026 at 3:18AM
- Listing Office:
- KWLS - T. Kerr Property Group : 512-851-8350
- Listing Agent:
- Tanya Kerr : 512-748-5343
- Contact:
- 512-748-5343
- MLS ID:
- 614585

- General: Covered PatioPorchPrivate YardRain Gutters
- Style: Traditional
- Other Structures: PorchPatioCovered
- Pool: None
- Roofing: CompositionShingle
- General: HardiPlank TypeStone Veneer2Slab
- Road/Access: Paved
- HOA Amenities: 0.0Annually
- Originating MLS: CTEXAS_WCAOR
- School District: Bastrop ISD
- County: Bastrop
- Zoning: TAHITIAN VILLAGEUNIT 3 BLK 20 LOT 49835189
- View: None
- Fencing: Back YardWood
- Utilities: Electricity Available
- Water: Public
- Sewer: Septic Tank
- Source: CTEXAS_WCAOR
This listing courtesy of Tanya Kerr , KWLS - T. Kerr Property Group
Monthly Payment
- Principal & Interest $
- Property Taxes $
- Home Insurance $
- VA Funding Fee $