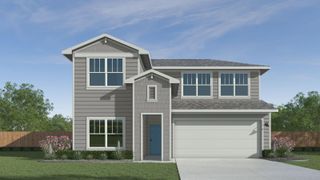
1916 Dragonfly LOOP, Bastrop, TX 78602
- 4 beds |
- 4 baths |
- 2,700 sqft
 Single-Family Home
  Built in 2021
  6,011sqft lot
 2 car garage
  $115/sqft
  Listed 2 months ago
Property Description
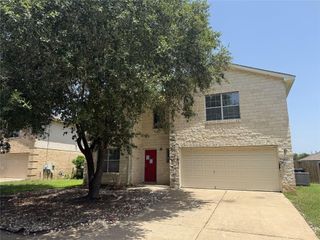
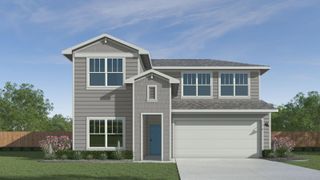
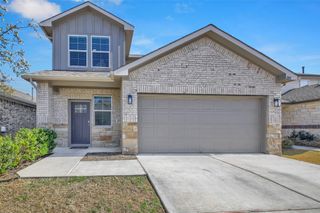
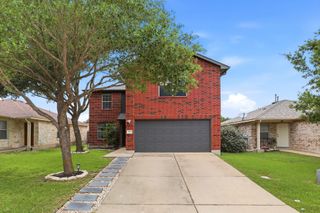
This 4-bedroom, 2-bath residence in Bastrop offers an interior defined by a bright, open-concept floor plan, soaring high ceilings, and clean recessed lighting. Designed for seamless social gatherings. The kitchen flows effortlessly into the living and dining rooms, which are bathed in natural light from large windows. Privacy and convenience are key features of the main-level primary suite. Its ensuite bathroom is equipped with dual vanities and a walk-in shower. Upstairs provides a highly flexible environment with additional bedrooms and two separate bonus areas. These versatile flex spaces are perfect for adapting to your need. Outside, the spacious, open backyard provides plenty of lawn area for pets, recreation, or cultivating a garden. The community residents are a short 15-minute walk from Fisherman’s Park, a premier spot for swimming, water sports, basketball, tennis, volleyball, and city-hosted festivals. The park also features amenities for all ages, including a splash pad, skate park, and playground. For nature enthusiasts, the Greenbelt trail offers a picturesque 3.5-mile path. Unbeatable local convenience includes quick access to Camp Swift, Bastrop Lake, Buc-ee's, and an easy 30-minute commute to Austin-Bergstrom International Airport (AUS).
- Listing Status:
- Pending
- Data Last Updated:
- July 7, 2026 at 2:17AM
- Listing Office:
- Spyglass Realty : (512) 759-0889
- Listing Agent:
- Chris Amato : (512) 484-8282
- MLS ID:
- 9702790
- General: Breakfast BarQuartz CountersEntrance FoyerOpen FloorplanPrimary Bedroom on Main
- Appliances: DishwasherDisposalFree-Standing Gas RangeRNGHD
- Laundry: Laundry Room
- Flooring: CarpetVinyl
- A/C: Central AirElectric
- Heating: CentralElectric
- Fireplace: Fireplaces: 0
- Eco/Green Feature: NoneNone
- General: None
- Other Structures: Front Porch
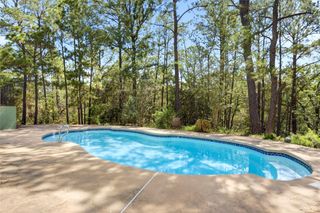
- Pool: None
- Parking: GarageParking spaces: 4
- Roofing: Composition
- Windows: Blinds
- General: TwoSlab
- HOA Amenities: See RemarksCommon Area Maintenance420.0Annually
- Originating MLS: actris
- School District: Bastrop ISD
- County: Bastrop
- Zoning: PINEY CREEK BENDPHASE 2-ABLOCK FLOT 164ACRES 0.13808720115
- View: None
- Fencing: Wood
- Utilities: Electricity ConnectedSewer ConnectedWater Connected
- Water: Public
- Sewer: Public Sewer
- Source: actris
This listing courtesy of Chris Amato , Spyglass Realty
Monthly Payment
- Principal & Interest $
- Property Taxes $
- Home Insurance $
- VA Funding Fee $