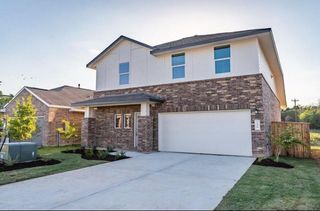
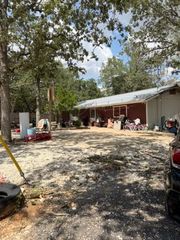
211 Remington RUN, Bastrop, TX 78602
- 4 beds |
- 2 baths |
- 1,881 sqft
 Single-Family Home
  Built in 2005
  6,708sqft lot
 2 car garage
  $141/sqft
  Listed 1 month ago
Property Description
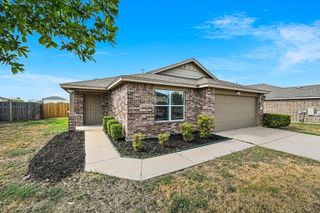
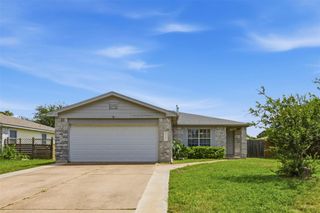
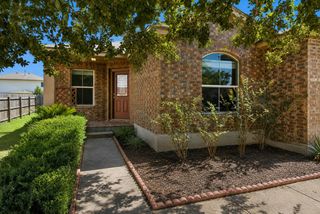
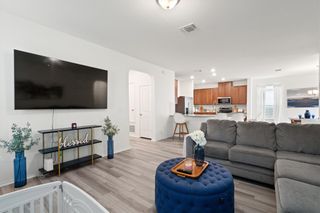
Welcome to this beautiful 4-bedroom, 2-bathroom single-story home featuring an attached two-car garage and fantastic curb appeal in Bastrop!Enjoy total peace of mind with Certified Concrete Slab Foundation Repairs with a Lifetime Warranty (2026), a Serviced Gas Water Heater (2024), a Serviced HVAC System (2026), a Fully Power-Washed Exterior (2026), and Fresh Professional Landscaping (2026). Step inside to a bright, open-concept floor plan highlighted by Fresh Interior Paint (2026) across all walls, ceilings, trim, and doors, complemented by Upgraded LED Flush Mount Lighting & Ceiling Fans (2026). The expansive living space flows seamlessly into the dining area and eat-in kitchen, which features a New Range Hood (2026), a new LED light fixture, and refreshed cabinetry. Designed with a highly desirable split-floor plan, the primary bedroom is tucked away at the rear with its own private en-suite bathroom featuring New Vanity Lighting and Frameless Mirror (2026). The three secondary bedrooms sit down a separate corridor, while the guest bath shines with a Resurfaced Soaking Tub and Tile Surround (2026). Anchoring the entire home with sophisticated, low-maintenance appeal, durable vinyl flooring runs throughout the residence with absolutely no carpet to maintain! Some photos have been virtually staged.
- Listing Status:
- Active
- Data Last Updated:
- October 13, 2026 at 7:19PM
- Listing Office:
- Entera Realty LLC : (888) 216-6364
- Listing Agent:
- Penny Gail Watson : (713) 303-2146
- MLS ID:
- 2781739
- General: Private EntrancePrivate Yard
- Other Structures: Patio
- Pool: None
- Parking: AttachedConcreteDrivewayGarageGarage Faces FrontParking spaces: 2
- Roofing: CompositionShingle
- Windows: None
- General: OneSlab
- HOA Amenities: Maintenance Grounds420.0Annually
- Originating MLS: actris
- School District: Bastrop ISD
- County: Bastrop
- Zoning: HUNTERS CROSSING SECTION THREE BBLOCK BLOT 6ACRES 0.15498609
- View: None
- Fencing: Back YardFencedWood
- Utilities: Electricity Connected
- Water: Public
- Sewer: Public Sewer
- Source: actris
This listing courtesy of Penny Gail Watson , Entera Realty LLC
Monthly Payment
- Principal & Interest $
- Property Taxes $
- Home Insurance $
- VA Funding Fee $