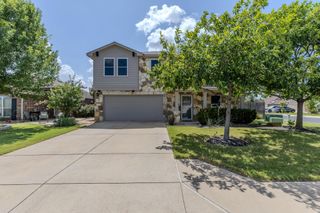
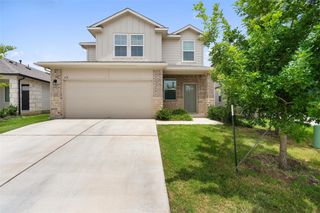
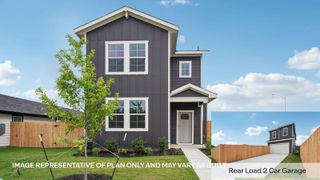
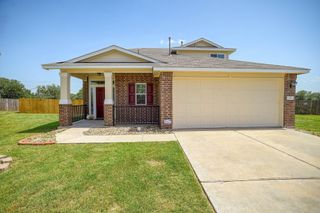
325 Santo Domingo RD, Bastrop, TX 78602
- 4 beds |
- 4 baths |
- 1,684 sqft
 Single-Family Home
  Built in 2026
  5,445sqft lot
 2 car garage
  $178/sqft
  Listed 1 month ago
Property Description
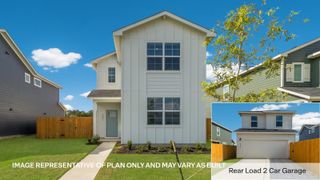
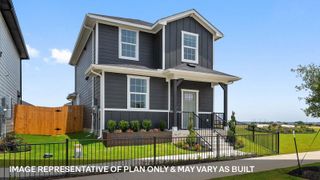
*5% lender incentive offered with the use of the seller’s in-house lender! Incentive may be used towards buyer closing costs and/or rate buy-down, subject to lender approval and buyer qualification. The Emily is one of our two-story floorplans featured in our Valverde community in Bastrop, TX. This quaint 4-bedroom, 3.5 bathroom, home offers 1,684 sq. ft. of living space perfect for any growing family. Stepping into this beautiful home you will find a secondary bedroom and full bath just off the foyer. Walking towards the center of the home you'll enjoy the open concept kitchen, dining, and living room. The kitchen features a large kitchen island, white "picture" frame cabinets, stainless steel appliances and much more. Enjoy your covered back patio and find yard work a breeze with the rear detached garage, perfect for storage. As you approach the second story, you'll find the main bedroom with a spacious adjoined bathroom including a spacious en-suite with a large walk-in closet offering plenty of storage space. The two other bedrooms and a full bathroom are also located upstairs as well. Whether these room are used for a child's bedrooms, and office space, or home gym, the possibilities are endless. This home comes included with a professionally designed landscape package and a full irrigation system as well as our America's Smart Home® package that offers devices such as the Qolsys IQ Panel, Video Doorbell, Alarm.com app, Honeywell Thermostat, Deako Smart Light Switch, Kwikset Smart lock, and more.
- Listing Status:
- Active
- Data Last Updated:
- July 6, 2026 at 6:19PM
- Listing Office:
- Marti Realty Group : (830) 660-1004
- Listing Agent:
- Christopher Marti : (830) 660-1004
- MLS ID:
- 4397402
- General: Private Yard
- Other Structures: See RemarksEnclosed
- Pool: None
- Parking: GarageParking spaces: 4
- Roofing: Composition
- Windows: See Remarks
- General: TwoSlab
- HOA Amenities: See Remarks65.0Monthly
- Originating MLS: actris
- School District: Bastrop ISD
- County: Bastrop
- Zoning: VALVERDE SECTION 1 PHASE 1 AND 2BLK CLOT 18733292
- View: See Remarks
- Fencing: Back Yard
- Utilities: Electricity AvailableNatural Gas AvailableWater Available
- Water: Public
- Sewer: Public Sewer
- Source: actris
This listing courtesy of Christopher Marti , Marti Realty Group
Monthly Payment
- Principal & Interest $
- Property Taxes $
- Home Insurance $
- VA Funding Fee $