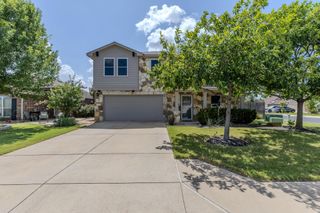
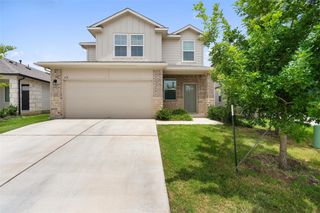
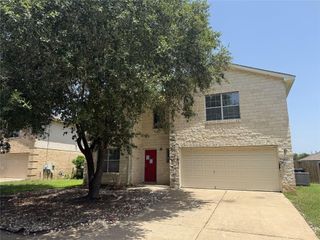
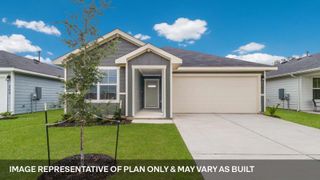
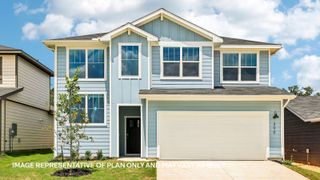
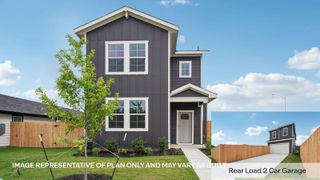
363 San Juan TRL, Bastrop, TX 78602
- 4 beds |
- 3 baths |
- 2,060 sqft
 Single-Family Home
  Built in 2026
  4,792sqft lot
 2 car garage
  $166/sqft
  Listed 1 month ago
Property Description
ESTIMATED COMPLETION JULY! Welcome to The Travis, this versatile two-story home features an open and welcoming first floor design for both everyday living and entertaining. From the covered front porch, you enter into a spacious family room that flows effortlessly into the dining area and centrally located kitchen with an island. The spacious first-floor primary suite offers a relaxing retreat with a walk-in closet and en-suite bath, while a convenient powder room and access to the covered patio enhance functionality. A 2-car garage connects through a practical entry space, making daily routines seamless. Upstairs, a large loft provides a flexible second living area ideal for relaxing, entertaining, or family activities. Three secondary bedrooms are thoughtfully arranged around the loft, offering comfort and privacy, with a shared full bathroom nearby. A dedicated study area near the stairs adds extra versatility, perfect for working from home or homework time. With its smart layout, generous living spaces, and blend of private and shared areas, this floor plan is designed to adapt to a variety of lifestyles while maximizing comfort and functionality. Homes also include America’s Smart Home® technology, allowing you to stay connected and in control with features such as the Qolsys IQ Panel, video doorbell, Alarm.com® app, Honeywell® thermostat, a smart light switch, Kwikset® smart lock, all conveniently managed from your smartphone.
- Listing Status:
- Active
- Data Last Updated:
- July 6, 2026 at 8:20PM
- Listing Office:
- D.R. Horton, AMERICA'S Builder : (512) 345-4663
- Listing Agent:
- Dave Clinton : (512) 270-6196
- MLS ID:
- 5079764
- General: None
- Other Structures: Rear PorchPatioCovered
- Pool: None
- Parking: Alley AccessDetachedGarageParking spaces: 2
- Roofing: CompositionShingle
- Windows: Double Pane WindowsLow-Emissivity WindowsScreensVinyl Windows
- General: TwoSlab
- HOA Amenities: ClubhouseCluster MailboxCommon GroundsParkPicnic AreaPlaygroundPoolSidewalksSport Court(s)/FacilityStreet LightsSuburbanCommon Area Maintenance65.0Monthly
- Originating MLS: actris
- School District: Bastrop ISD
- County: Bastrop
- Zoning: VALVERDE 1-3LOT 23BLOCK F363 San Juan Trail
- View: Neighborhood
- Fencing: Back YardFencedPrivacyWood
- Utilities: Cable AvailableElectricity AvailableHigh Speed InternetNatural Gas AvailableSewer AvailableWater Available
- Water: Public
- Sewer: Public Sewer
- Source: actris
This listing courtesy of Dave Clinton , D.R. Horton, AMERICA'S Builder
Monthly Payment
- Principal & Interest $
- Property Taxes $
- Home Insurance $
- VA Funding Fee $