504 Perkins ST, Bastrop, TX 78602
- 6 beds |
- 3 baths |
- 3,200 sqft
 Single-Family Home
  Built in 1983
  5.57acre lot
 2 car garage
  $227/sqft
  Listed 3 months ago
Property Description
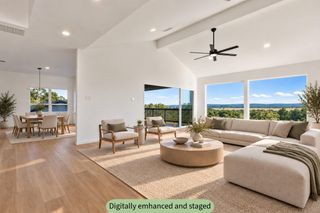
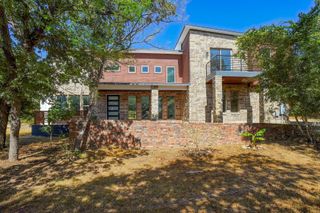
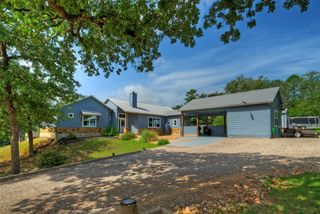
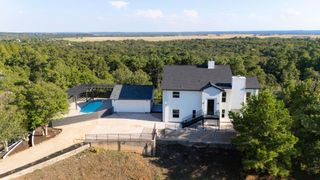
Nestled beneath towering oaks on over 5.5 acres with direct Colorado River frontage, this one-of-a-kind estate offers the privacy and freedom of country living while being just minutes from historic downtown Bastrop. It's a property that's difficult to replicate—and nearly impossible to replace. The spacious home offers over 3,200 square feet with six bedrooms, three full bathrooms, multiple living areas, vaulted ceilings, and two wood-burning fireplaces, providing plenty of room for large families, multigenerational living, entertaining, or working from home. The flexible floor plan allows you to make the space your own without sacrificing comfort or functionality. Step outside and experience what truly sets this property apart. Wander beneath mature shade trees, enjoy wide-open pasture, launch a kayak from your own river frontage, watch wildlife from the porch, keep horses, start a garden, or simply enjoy the peace and privacy that only acreage can provide. This isn't just a backyard—it's your own private retreat. Additional features include storage buildings, a circular driveway, an attached garage, and abundant parking for guests, equipment, or recreational vehicles. Whether you're searching for a family estate, a weekend retreat, or simply a property where you can enjoy space without giving up convenience, this home delivers a lifestyle that's becoming increasingly difficult to find. Located within the Bastrop city limits with quick access to Highway 71, Austin, Austin-Bergstrom International Airport, and the growing technology corridor, you'll enjoy the best of both worlds—privacy and accessibility.
- Listing Status:
- Active
- Data Last Updated:
- October 14, 2026 at 7:17AM
- Listing Office:
- All City Real Estate Ltd. Co : (866) 277-6005
- Listing Agent:
- Jacki Short : (979) 702-2229
- MLS ID:
- 2504929
- General: BalconyGutters FullPrivate Yard
- Other Structures: StorageFront PorchRear PorchCovered
- Pool: None
- Parking: AttachedCarportCircular DrivewayDrivewayGarage Faces RearPrivateParking spaces: 8
- Roofing: Shingle
- Windows: Double Pane Windows
- General: OneSlab
- HOA Amenities: Dog ParkFishingPlaygroundTrail(s)
- Originating MLS: actris
- School District: Bastrop ISD
- County: Bastrop
- Zoning: A98 BLAKEYNANCYACRES 5.566030286
- View: NeighborhoodRiverRuralTrees/Woods
- Fencing: Livestock
- Utilities: Electricity ConnectedSewer ConnectedWater Connected
- Water: Public
- Sewer: Public Sewer
- Source: actris
This listing courtesy of Jacki Short , All City Real Estate Ltd. Co
Monthly Payment
- Principal & Interest $
- Property Taxes $
- Home Insurance $
- VA Funding Fee $