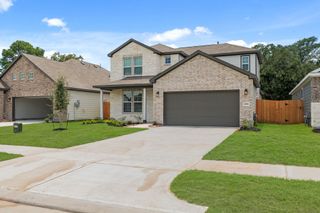
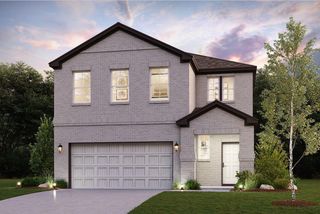
4 Shantilly Lane, Bay City, TX 77414
- 4 beds |
- 3 baths |
- 2,880 sqft
 Single-Family Home
  Built in 1978
  0.97acre lot
 2 car garage
  $113/sqft
  Listed 21 days ago
Property Description
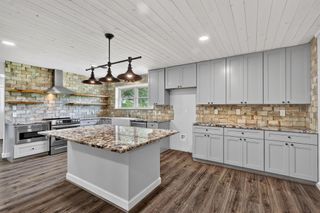
Discover the perfect blend of space, comfort & charm in this exceptional home! Nestled on a tree-filled lot just under an acre. 2880 sq. ft. of well-designed living space. 4 spacious bedrooms, 2.5 baths, & a thoughtfully laid-out floor plan. Kitchen has a large island*cooktop*double oven*breakfast bar*pantry*breakfast nook. The expansive living room boasts a stunning white stone fireplace (recently replaced grey brick in photos), while the adjacent dining area offers vaulted ceilings & stylish wet bar perfect for entertaining! Relax in the generous primary suite, which includes a tiled shower, double vanity, and private water closet. Unwind in the sunroom with a built-in hot tub, providing year-round enjoyment. Patio areas ideal for outdoor gatherings, plus a backyard with enough room for a volleyball match, football game, or soaking in nature’s beauty. Detached two-car garage*attached two-car carport*and a handy storage shed. Recently replaced roof (not shown in photos)
- Listing Status:
- Active
- Date Added:
- June 16, 2026
- Data Last Updated:
- July 7, 2026 at 5:06AM
- Listing Office:
- RE/MAX Professionals : 979-543-7006
- Listing Agent:
- Kacy Bain : 1+979-543-7006
- MLS ID:
- 79857081
- General: Side YardShed(s)WorkshopPrivate
- Style: Traditional
- Parking: DetachedAdditional ParkingWorkshop in GarageAttached Carport
- Roofing: Composition
- General: Wood Siding1Slab
- Road/Access: Asphalt
- Originating MLS: Houston Association of Realtors
- School District: 132 - Bay City
- County: Matagorda
- Zoning: MISTY MEADOWS SEC 2 LOT 440365
- Fencing: None
- Water: Public
- Sewer: Public Sewer
- Source: Houston Association of Realtors
This listing courtesy of Kacy Bain , RE/MAX Professionals
Monthly Payment
- Principal & Interest $
- Property Taxes $
- Home Insurance $
- VA Funding Fee $