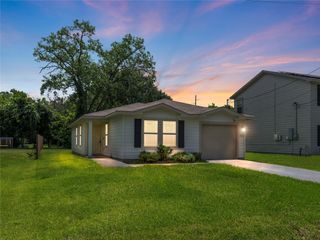
4804 Stingray Drive, Bay City, TX 77414
- 3 beds |
- 2 baths |
- 1,390 sqft
 Single-Family Home
  Built in 2013
  7,802sqft lot
 2 car garage
  $173/sqft
  Listed 20 days ago
Property Description
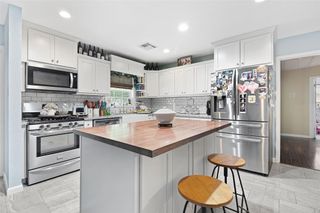
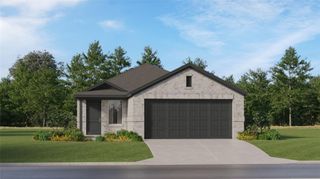
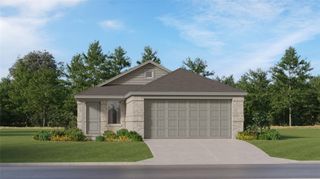
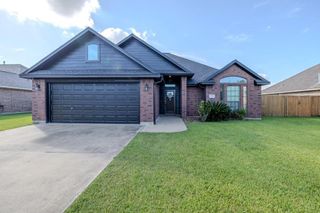
Welcome to 4804 Stingray Drive, a well maintained 3 bed, 2 bath, 2 car garage home located in Bay Ridge Subdivision. Featuring vinyl plank wood flooring throughout, plush carpet in the bedrooms, and a spacious living room with crown molding and backyard views. The kitchen includes granite countertops, subway tile backsplash, gas stove and ample cabinet space. The primary bedroom features a tray ceiling, en suite bathroom with double sinks, vanity area, and two walk in closets. With a split floorplan, both secondary bedrooms offer generous closet space. Enjoy the large covered porch, rock garden area, and raised garded beds in the fenced in backyard. Exterior AC unit replaced in 2023. Conveniently located near shopping, dining, and entertainment, this home is move-in ready!
- Listing Status:
- Active
- Date Added:
- June 16, 2026
- Data Last Updated:
- July 7, 2026 at 2:08AM
- Listing Office:
- Key 2 Texas Realty : 281-859-8282
- Listing Agent:
- Melanie Milberger : 1+979-476-0107
- MLS ID:
- 31903073
- Style: Traditional
- Parking: Attached
- Roofing: Composition
- General: Brick1Slab
- Road/Access: ConcreteCurbs
- Originating MLS: Houston Association of Realtors
- School District: 132 - Bay City
- County: Matagorda
- Zoning: BAY RIDGE SEC 2BLOCK 5LOT 8115669
- Fencing: Back Yard
- Water: Public
- Sewer: Public Sewer
- Source: Houston Association of Realtors
- Exclusions: FirepitSwingString Lights - See Exclusions Form Attached
This listing courtesy of Melanie Milberger , Key 2 Texas Realty
Monthly Payment
- Principal & Interest $
- Property Taxes $
- Home Insurance $
- VA Funding Fee $

 New - 21 hours ago