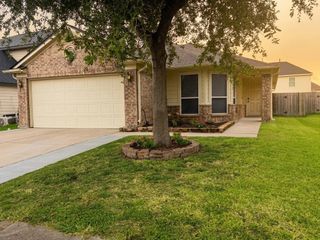
10515 Evergreen Street, Baytown, TX 77523
- 3 beds |
- 2 baths |
- 1,619 sqft
 Rental
  Built in 2004
  5,924sqft lot
 2 car garage
  $1/sqft
  Listed 6 days ago
Property Description
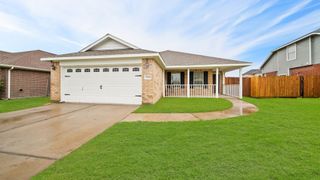
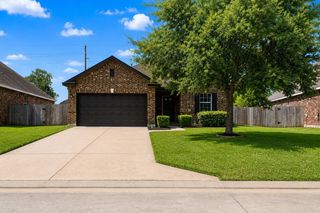
Charming one-story home located in the established Pine Meadows community. This well-maintained property offers 3 bedrooms, 2 full bathrooms, and approximately 1,619 square feet of comfortable living space. The home features spacious living and dining areas with tile flooring, along with an inviting family room with a cozy fireplace. The family room opens to the kitchen and breakfast area, creating a functional layout for everyday living and entertaining. The primary bedroom includes a private bathroom, while the secondary bedrooms provide flexibility for family, guests, or a home office. Outside, enjoy a covered front porch, covered back patio, and fully fenced backyard. Conveniently located near Highway 146, with easy access to I-10 and Grand Parkway. Nearby Highlights :Evergreen Golf Course, Easy access to SH-99, Hwy 146 & I-10,Shopping and dining nearby, Pirates Bay Waterpark, Houston Methodist Baytown Hospital, Baytown Nature Center, Convenient access to major employers.
- Listing Status:
- Active
- Date Added:
- August 18, 2026
- Data Last Updated:
- August 25, 2026 at 3:07AM
- Listing Office:
- Realty Texas LLC : 800-660-1022
- Listing Agent:
- ILeana Armenta Olvera : 1+832-836-6669
- MLS ID:
- 83847428
- Style: Traditional
- Parking: AttachedAuto Garage Door Opener
- General: 1
- Originating MLS: Houston Association of Realtors
- School District: 23 - Goose Creek Consolidated
- County: Chambers
- Zoning: LT 37 PINE MEADOWS S/D42687
- Fencing: Back YardFull
- Utilities: None
- Water: Water District
- Source: Houston Association of Realtors
This listing courtesy of ILeana Armenta Olvera , Realty Texas LLC

 New - 2 days ago