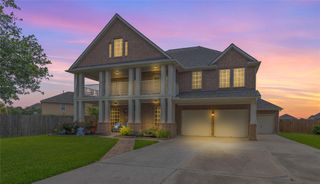
$480,000
10634 Redwood Drive, Baytown, TX 77523
- 5 beds |
- 3 baths |
- 3,774 sqft
 Single-Family Home
  Built in 2000
  8,320sqft lot
 2 car garage
  $127/sqft
  Listed 13 days ago
Property Description
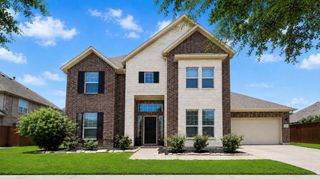
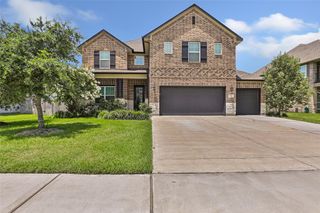
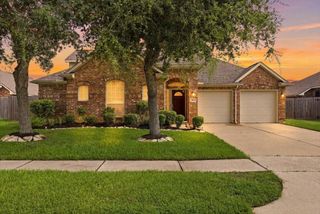
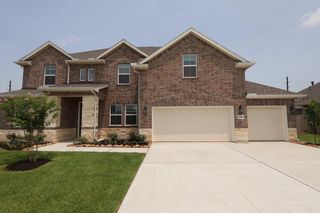
Welcome to 10634 Redwood Drive in the desirable Country Meadows community. This well-maintained home features an open-concept floor plan with a spacious living area that flows seamlessly into the kitchen and dining space, making it ideal for everyday living and entertaining. The private primary suite offers a relaxing retreat, while the secondary bedrooms provide flexibility for family, guests, or a home office. Enjoy a generous backyard with plenty of room for outdoor activities, gardening, or future improvements. Conveniently located near I-10, Hwy 146, shopping, dining, and major employers. Move-in ready and waiting for its next owner. Schedule your private showing today.
- Listing Status:
- Active
- Date Added:
- June 23, 2026
- Data Last Updated:
- July 6, 2026 at 7:08AM
- Listing Office:
- Greatland Living : 281-530-4421
- Listing Agent:
- YoAn Vigier : 1+281-667-7647
- MLS ID:
- 34399637
- General: Shed(s)
- Style: Traditional
- Parking: Attached
- Roofing: Composition
- Windows: Insulated/Low-E windows
- General: BrickWood Siding2Slab
- Road/Access: ConcreteCurbsGutters
- HOA Amenities: 175.0Annually
- Originating MLS: Houston Association of Realtors
- School District: 23 - Goose Creek Consolidated
- County: Chambers
- Zoning: LT 22 COUNTRY MEADOWS SEC 434896
- Fencing: Back Yard
- Water: Water District
- Sewer: Public Sewer
- Source: Houston Association of Realtors
- Exclusions: Tv & MountsElectric Ev Charger
This listing courtesy of YoAn Vigier , Greatland Living
Monthly Payment
$Est. Payment
- Principal & Interest $
- Property Taxes $
- Home Insurance $
- VA Funding Fee $

 New - 1 day ago