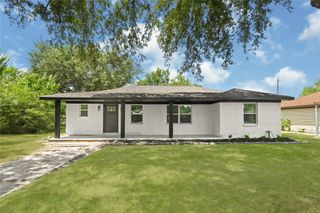
1206 Layton Street, Baytown, TX 77520
- 4 beds |
- 2 baths |
- 1,610 sqft
 Single-Family Home
  Built in 1946
  7,741sqft lot
 —— car garage
  $141/sqft
  Listed 24 days ago
Property Description
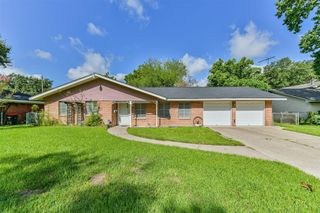
Showcasing a complete modern transformation in Baytown’s Harper subdivision, this home offers a 4-bedroom, 2-bathroom footprint loaded with high-end finishes. Vinyl flooring spans the interior, complemented by recessed lighting that accentuates the home's crisp, contemporary feel. At its heart, the fully remodeled kitchen stands out with quartz countertops and a striking brick backsplash, while both bathrooms have been beautifully renovated. Beyond the interior, the property features an exceptional, oversized lot designed for outdoor enjoyment. A 16x30 covered concrete patio offers a massive entertaining space, while the added driveway easily accommodates extra parking, an RV, or a boat. Perfectly connected to the region, this turnkey home provides effortless access to Highway 99, 146, and 330, bridging style, utility, and commuter convenience.
- Listing Status:
- Active
- Date Added:
- July 31, 2026
- Data Last Updated:
- August 24, 2026 at 11:08PM
- Listing Office:
- Keller Williams Houston Central : 713-340-0371
- Listing Agent:
- William Valdez : 1+713-253-0954
- MLS ID:
- 50388251
- Style: Contemporary/ModernTraditional
- Parking: Additional ParkingBoatRV Access/Parking
- Roofing: Composition
- Windows: Window Coverings
- General: Cement Siding1Slab
- Originating MLS: Houston Association of Realtors
- School District: 23 - Goose Creek Consolidated
- County: Harris
- Zoning: TR 3B BLK 5A HARPER0701110050003
- Fencing: Back Yard
- Water: Public
- Sewer: Public Sewer
- Source: Houston Association of Realtors
- Exclusions: N/A
This listing courtesy of William Valdez , Keller Williams Houston Central
Monthly Payment
- Principal & Interest $
- Property Taxes $
- Home Insurance $
- VA Funding Fee $

 New - 2 days ago