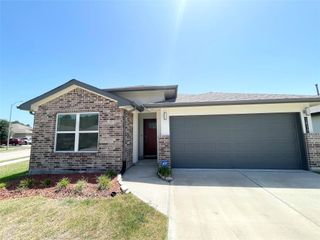
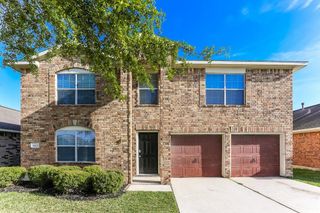
1306 Squire Drive, Baytown, TX 77521
- 3 beds |
- 2 baths |
- 1,902 sqft
 Rental
  Built in 2014
  6,560sqft lot
 2 car garage
  $1/sqft
  Listed 19 hours ago
Property Description
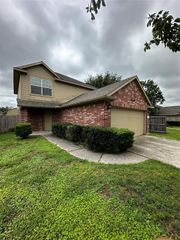
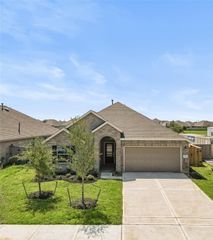
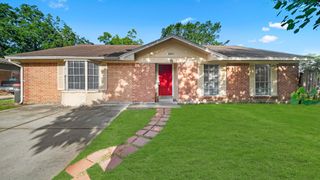
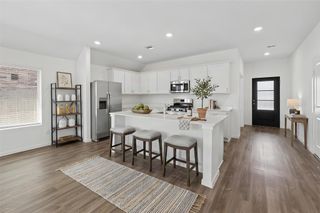
**COMING SOON! CURRENTLY TENANT OCCUPIED UNTIL AUGUST 31st** Welcome to 1306 Squire Dr in Baytown! This well-maintained 3-bedroom, 2-bath home offers 1,902 sq. ft. of comfortable living space. Built in 2014, it features an open-concept kitchen and family room, granite countertops, breakfast bar, pantry, tile flooring, ceiling fans, and a dedicated home office/study. The spacious primary suite includes a walk-in closet, soaking tub, and separate shower. Enjoy the convenience of an attached 2-car garage, indoor utility room, covered patio, and fenced backyard—perfect for relaxing or entertaining. Conveniently located with easy access to I-10, Hwy 146, and major Baytown roads. Nearby shopping, dining, parks, and recreational attractions make this a convenient place to call home. APPLY NOW! **Provide 3 months proof of income in the application, copies of Social Security Cards & Driver's License.**
- Listing Status:
- Active
- Date Added:
- August 24, 2026
- Data Last Updated:
- August 25, 2026 at 12:07AM
- Listing Office:
- Real Property Management Prefe : 281-894-9111
- Listing Agent:
- Joni Wolfswinkel : 1+281-894-9111
- MLS ID:
- 60948339
- Parking: Attached
- Windows: Window Coverings
- General: 1
- Originating MLS: Houston Association of Realtors
- School District: 23 - Goose Creek Consolidated
- County: Harris
- Zoning: LT 2 BLK 1 COUNTRY CLUB MANOR SEC 41335830010002
- Fencing: Back Yard
- Utilities: None
- Water: Public
- Sewer: Public Sewer
- Source: Houston Association of Realtors
This listing courtesy of Joni Wolfswinkel , Real Property Management Prefe