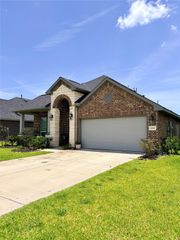
14047 S River Drive, Baytown, TX 77523
- 5 beds |
- 3 baths |
- 2,366 sqft
 Single-Family Home
  Built in 2022
  6,708sqft lot
 2 car garage
  $169/sqft
  Listed 14 days ago
Property Description
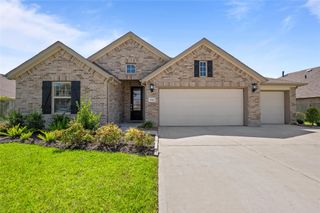
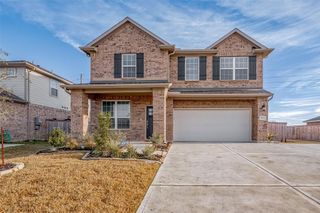
Welcome home! This lovely 5-bedroom, 3-bath home sits at the end of a quiet cul-de-sac in the highly sought-after BHISD. Conveniently located with immediate access to FM 1409, I-10, and local shopping, this home is a must-see. The open-concept floor plan features a light color palette and abundant natural light. Downstairs, you’ll find a secondary bedroom with its own full bathroom, offering great flexibility for guests or multigenerational living.The backyard is designed for entertaining, with a large covered patio that’s perfect for relaxing or hosting gatherings. Upstairs includes three spacious bedrooms, a large laundry room, a secondary bathroom, and the primary suite. The primary bedroom is a true retreat, complete with a soaking tub and a large walk-in closet. Additional upgrades include a whole-home water filtration system, exterior soffit lighting, a mini-split unit in the garage, and a storage shed.
- Listing Status:
- Active
- Date Added:
- July 15, 2026
- Data Last Updated:
- July 29, 2026 at 12:07PM
- Listing Office:
- The Onyx Group : 346-888-2525
- Listing Agent:
- Enrique Buenrostro : 1+832-212-1185
- MLS ID:
- 7627237
- General: Side YardShed(s)
- Style: Traditional
- Parking: AttachedGarage Door OpenerDouble-Wide Driveway
- Roofing: Composition
- General: Cement SidingUnknownVinyl SidingWood Siding2Slab
- Road/Access: Concrete
- HOA Amenities: 750.0Annually
- Originating MLS: Houston Association of Realtors
- School District: 6 - Barbers Hill
- County: Chambers
- Zoning: LT 12 BLK 1 RIVER FARMS SEC 664362
- Fencing: Back Yard
- Water: Public
- Sewer: Public Sewer
- Source: Houston Association of Realtors
This listing courtesy of Enrique Buenrostro , The Onyx Group
Monthly Payment
- Principal & Interest $
- Property Taxes $
- Home Insurance $
- VA Funding Fee $

 New - 2 days ago