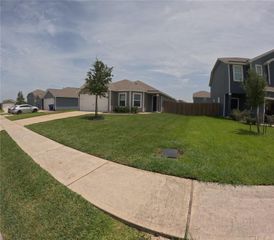
$265,000
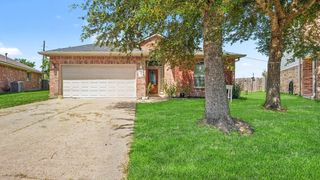
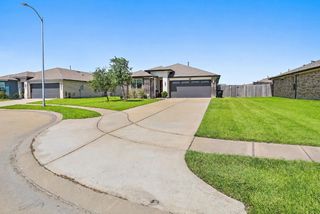
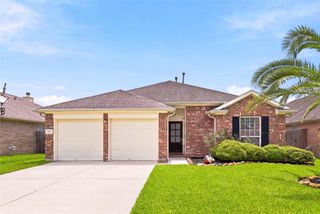
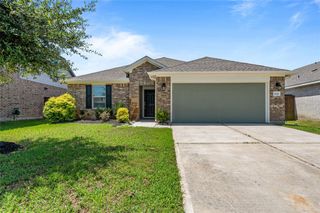
15130 Diamond Way, Baytown, TX 77523
- 3 beds |
- 2 baths |
- 1,701 sqft
 Single-Family Home
  Built in 2006
  6,011sqft lot
 2 car garage
  $156/sqft
  Listed 5 days ago
Property Description
- Listing Status:
- Active
- Date Added:
- July 23, 2026
- Data Last Updated:
- July 29, 2026 at 2:08AM
- Listing Office:
- Coldwell Banker Realty - Baytown : 281-363-2500
- Listing Agent:
- Blake Torrence : 1+713-824-4175
- MLS ID:
- 5677877
- Style: Traditional
- Parking: AttachedGarage Door OpenerDouble-Wide Driveway
- Roofing: Composition
- General: BrickCement Siding1Slab
- Road/Access: Concrete
- HOA Amenities: 358.0Annually
- Originating MLS: Houston Association of Realtors
- School District: 6 - Barbers Hill
- County: Chambers
- Zoning: LT 122 LANAI S/D42412
- Fencing: Back Yard
- Water: Public
- Sewer: Public Sewer
- Source: Houston Association of Realtors
This listing courtesy of Blake Torrence , Coldwell Banker Realty - Baytown
Monthly Payment
$Est. Payment
- Principal & Interest $
- Property Taxes $
- Home Insurance $
- VA Funding Fee $

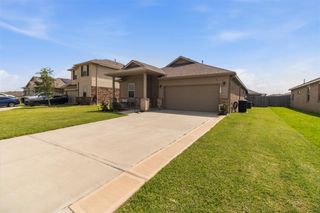
 New - 2 days ago