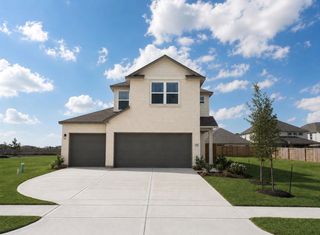
182 N Burnett Drive, Baytown, TX 77520
- 3 beds |
- 2 baths |
- 2,165 sqft
 Single-Family Home
  Built in 1959
  1.3acre lot
 2 car garage
  $171/sqft
  Listed 11 days ago
Property Description
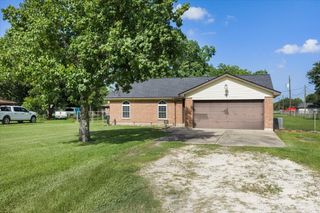
Rare waterfront opportunity in the sought-after Lakewood community on approximately 1.3 acres along Burnet Bay! This charming 3-bedroom, 2-bath home offers over 2,100 sq ft of living space with beautiful water views & direct access for boating, fishing, & outdoor enjoyment. Recent updates include a roof replacement in 2022, along with an updated kitchen & remodeled bathrooms, blending modern finishes with comfortable coastal living. The spacious floor plan features generous living areas, abundant natural light, & an easy flow for entertaining. Enjoy mature trees, expansive outdoor space, & a private waterfront setting rarely found in Baytown. A circular driveway provides ample parking & enhances curb appeal. Conveniently located near shopping, dining, schools, & major commuter routes while still offering the privacy and tranquility of a waterfront retreat. A unique opportunity combining acreage, water frontage, and updates—perfect as a primary residence, weekend getaway, or investment.
- Listing Status:
- Active
- Date Added:
- June 25, 2026
- Data Last Updated:
- July 6, 2026 at 7:08AM
- Listing Office:
- Texas Legacy Properties : 281-519-3557
- Listing Agent:
- Marla Russell : 1+281-796-8131
- MLS ID:
- 34882372
- Style: Ranch
- Parking: AttachedAdditional ParkingAttached Carport
- Roofing: Composition
- General: BrickStone1Slab
- Road/Access: Concrete
- Originating MLS: Houston Association of Realtors
- School District: 23 - Goose Creek Consolidated
- County: Harris
- Zoning: LT 12 BLK 54 LAKEWOOD SEC K0872240000012
- Water: Public
- Sewer: Public Sewer
- Source: Houston Association of Realtors
- Exclusions: Cameras And Alarm Keypad
This listing courtesy of Marla Russell , Texas Legacy Properties
Monthly Payment
- Principal & Interest $
- Property Taxes $
- Home Insurance $
- VA Funding Fee $

 New - 1 day ago