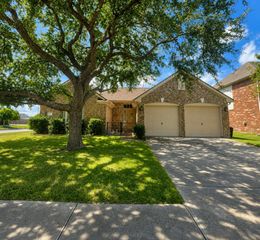
2006 Chilton Drive, Baytown, TX 77520
- 3 beds |
- 3 baths |
- 1,932 sqft
 Single-Family Home
  Built in 1961
  9,662sqft lot
 3 car garage
  $150/sqft
  Listed 3 days ago
Property Description
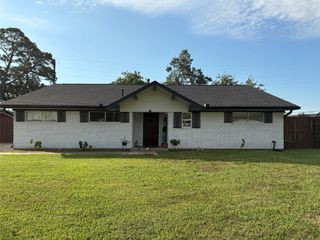
Extensively renovated 3-bedroom, 3-bath home with approximately 1,932 square feet and exceptional indoor-outdoor living. Features include an open living area with a wood-burning fireplace with gas capability, updated kitchen with stainless appliances and gas cooktop, remodeled bathrooms with glass-enclosed showers, and a flexible study or den. The screened outdoor retreat includes a pool and spa, full outdoor kitchen and convenient pool bathroom. A finished 2-car attached garage with epoxy flooring, oversized detached garage/workshop and extended driveway provide excellent parking and storage. Recent improvements include a new HVAC system and ductwork, new plumbing and electrical panel, added attic insulation, 2024 water heater, updated pool equipment and new enclosure screens.
- Listing Status:
- Active
- Date Added:
- October 10, 2026
- Data Last Updated:
- October 13, 2026 at 3:08PM
- Listing Office:
- Red Door Realty & Associates : 281-852-3667
- Listing Agent:
- Jerome Jno-Finn : 1+832-722-2406
- MLS ID:
- 54689643
- General: Outdoor KitchenSpa/Hot Tub
- Style: Traditional
- Pool: Screen EnclosureIn GroundPool With Hot Tub Detached
- Parking: AttachedDetached
- Roofing: Composition
- General: BrickWood Siding1Slab
- Road/Access: Concrete
- Originating MLS: Houston Association of Realtors
- School District: 23 - Goose Creek Consolidated
- County: Harris
- Zoning: LT 19 BLK 5 PLUMWOOD SEC 20902370000019
- Fencing: Back YardFull
- Water: Public
- Sewer: Public Sewer
- Source: Houston Association of Realtors
This listing courtesy of Jerome Jno-Finn , Red Door Realty & Associates
Monthly Payment
- Principal & Interest $
- Property Taxes $
- Home Insurance $
- VA Funding Fee $

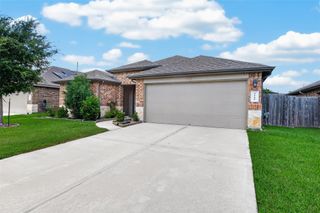
 New - 3 days ago