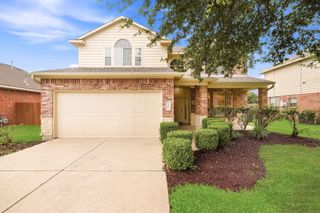
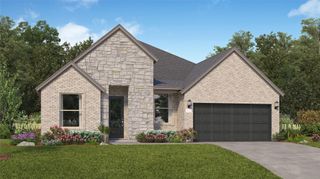
2106 Spring Hollow Drive, Baytown, TX 77521
- 4 beds |
- 4 baths |
- 2,365 sqft
 Single-Family Home
  Built in 2026
  6,159sqft lot
 2 car garage
  $151/sqft
  Listed 11 days ago
Property Description
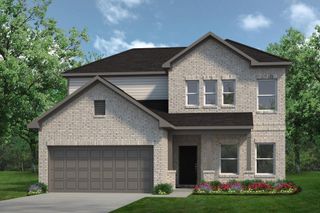
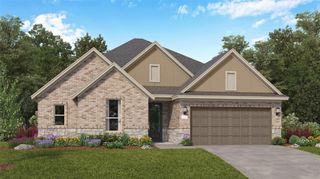
Est. Completion 8/26- PHOTOS ARE REPRESENTATIVE - Introducing Colina Homes energy efficient 4 bedroom, 3.5 bath masterpiece! The kitchen is a chef's dream, featuring 42" white cabinets, granite counter tops, subway tile back splash, stainless steel appliances add a touch of elegance. You'll love the vinyl plank floors, which gives the appearance of wood while offering durability. The family room is a showstopper with its 2-story ceilings, creating a grand and spacious atmosphere. The master suite features stand-up shower, garden tub, and double marble vanities. Enjoy the convenience of private access to the laundry room. One of the bedrooms comes complete with its own en-suite bathroom. Covered back patio is perfect for enjoying the outdoors. Includes 2" blinds, a built-in pest control system, & a tankless hot water heater for endless hot showers. Visit 3327 Falling Brook Dr Baytown. CONTACT US TO LEARN ABOUT ADDITIONAL BENEFITS WHEN PURCHASING WITH US.
- Listing Status:
- Active
- Date Added:
- August 13, 2026
- Data Last Updated:
- August 25, 2026 at 2:08AM
- Listing Office:
- eXp Realty LLC : 888-519-7431
- Listing Agent:
- Cameron Galatas : 1+832-474-6259
- MLS ID:
- 91879728
- Style: Traditional
- Parking: AttachedGarage Door Opener
- Roofing: Composition
- Windows: Insulated/Low-E windowsWindow Coverings
- General: Batts InsulationInsulation - Blown CelluloseBrickCement Siding2Slab
- Road/Access: Concrete
- HOA Amenities: 551.0Annually
- Originating MLS: Houston Association of Realtors
- School District: 23 - Goose Creek Consolidated
- County: Harris
- Zoning: LT 9 BLK 2 SEC 3
- Fencing: Back Yard
- Water: Public
- Sewer: Public Sewer
- Source: Houston Association of Realtors
This listing courtesy of Cameron Galatas , eXp Realty LLC
Monthly Payment
- Principal & Interest $
- Property Taxes $
- Home Insurance $
- VA Funding Fee $