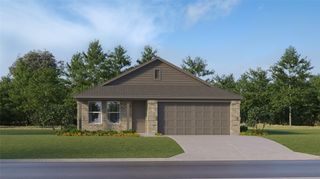
2110 Spring Hollow Drive, Baytown, TX 77521
- 3 beds |
- 3 baths |
- 1,988 sqft
 Single-Family Home
  Built in 2026
  6,464sqft lot
 3 car garage
  $161/sqft
  Listed 5 days ago
Property Description
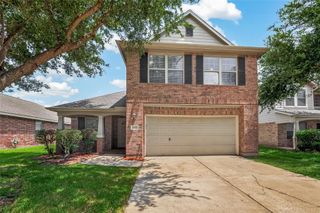
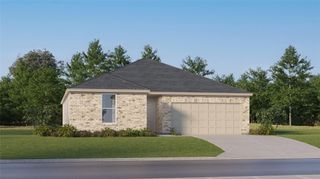
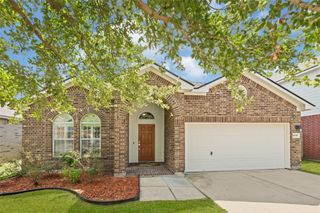
COMING 08/2026. PHOTOS ARE REPRESENTATIVE. Welcome home to this stunning two-story featuring 3 bedrooms, 2.5 baths, a spacious loft, and a rare 3-car garage. The open-concept floor plan showcases a dramatic two-story family room and a modern island kitchen with granite countertops, 42” cabinets, stainless steel appliances, and abundant prep space. Luxury vinyl plank flooring and 2” blinds add style throughout the home. The private first-floor primary suite offers a large walk-in closet and a spa-inspired bath with dual marble vanities, a relaxing garden tub, and separate shower. Upstairs features two secondary bedrooms, a full bath, and a versatile loft perfect for a game room, home office, or media room. Enjoy outdoor living on the covered back patio and the timeless appeal of a three-sided brick exterior.
- Listing Status:
- Active
- Date Added:
- July 7, 2026
- Data Last Updated:
- July 12, 2026 at 3:09PM
- Listing Office:
- eXp Realty LLC : 888-519-7431
- Listing Agent:
- Cameron Galatas : 1+832-474-6259
- MLS ID:
- 61788386
- Parking: AttachedOversizedGarage Door Opener
- Roofing: Composition
- Windows: Insulated/Low-E windowsWindow Coverings
- General: Batts InsulationInsulation - Blown CelluloseBrickCement Siding2Slab
- Road/Access: Asphalt
- HOA Amenities: 551.0Annually
- Originating MLS: Houston Association of Realtors
- School District: 23 - Goose Creek Consolidated
- County: Harris
- Zoning: LT 10 BLK 2 SEC 3
- Fencing: Back Yard
- Water: Public
- Sewer: Public Sewer
- Source: Houston Association of Realtors
This listing courtesy of Cameron Galatas , eXp Realty LLC
Monthly Payment
- Principal & Interest $
- Property Taxes $
- Home Insurance $
- VA Funding Fee $

 New - 1 day ago