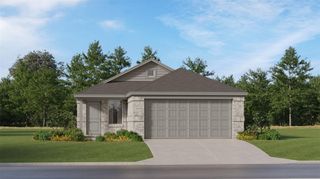
2118 Spring Hollow Dr Drive, Baytown, TX 77521
- 4 beds |
- 3 baths |
- 1,816 sqft
 Single-Family Home
  Built in 2025
  6,159sqft lot
 2 car garage
  $170/sqft
  Listed 6 days ago
Property Description
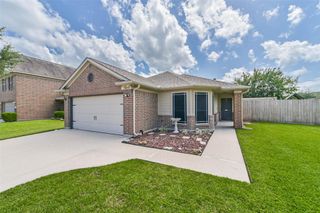
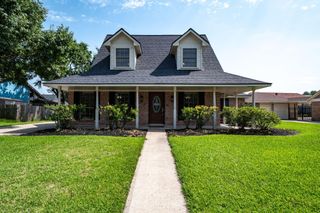
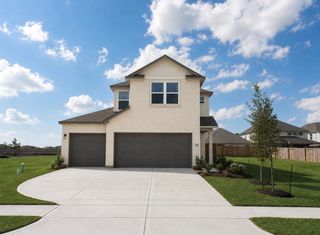
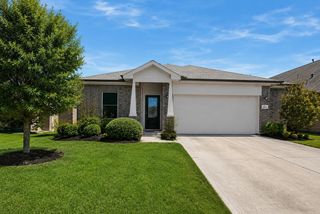
Est. Completion 07/2026 PICS ARE REPRESENTATIVE. LOW TAXES. Brand new one-story home is a perfect blend of style and convenience. With 4 bedrooms and 3 full bathrooms, it offers ample space for your family. The open island kitchen features 42"cabinets, granite countertops, and energy-efficient stainless steel appliances. The home also includes 9' tray ceilings, 2" blinds, a tankless hot water heater, and a built-in pest control system. The master bathroom is a retreat with a stand-up shower, separate garden tub, double marble vanities, and his and her spacious walk-in closets. The vinyl plank floors throughout the home give the appearance of wood, adding a touch of elegance and durability. With three sides acme brick and a covered back patio, you'll enjoy both elegance and outdoor relaxation. Quick access to Highway 330 makes commuting a breeze. Don't miss the opportunity to own this beautiful and convenient home. CONTACT US TO LEARN ABOUT ADDITIONAL BENEFITS WHEN PURCHASING WITH US.
- Listing Status:
- Active
- Date Added:
- July 23, 2026
- Data Last Updated:
- July 29, 2026 at 5:08AM
- Listing Office:
- eXp Realty LLC : 888-519-7431
- Listing Agent:
- Cameron Galatas : 1+832-474-6259
- MLS ID:
- 76639471
- Style: RanchTraditional
- Parking: AttachedGarage Door Opener
- Roofing: Composition
- Windows: Insulated/Low-E windowsWindow Coverings
- General: Batts InsulationInsulation - Blown FiberglassBrickCement Siding1Slab
- Road/Access: Asphalt
- HOA Amenities: 551.0Annually
- Originating MLS: Houston Association of Realtors
- School District: 23 - Goose Creek Consolidated
- County: Harris
- Zoning: LT 12 BLK 2 SEC 3
- Fencing: Back Yard
- Water: Public
- Sewer: Public Sewer
- Source: Houston Association of Realtors
This listing courtesy of Cameron Galatas , eXp Realty LLC
Monthly Payment
- Principal & Interest $
- Property Taxes $
- Home Insurance $
- VA Funding Fee $

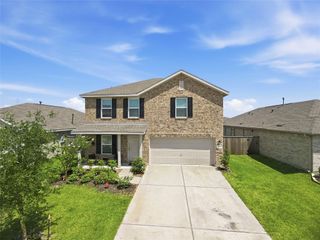
 New - 1 day ago