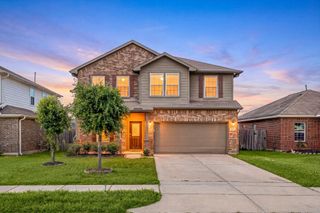
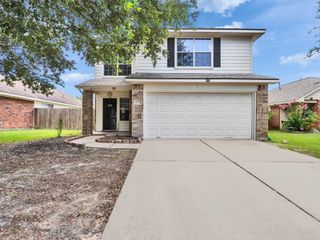
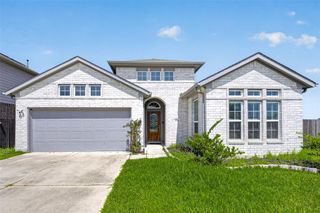
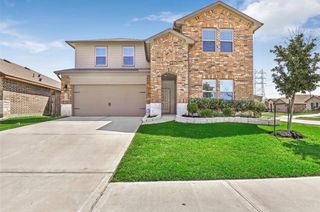
3402 Rolling River Drive, Baytown, TX 77521
- 4 beds |
- 3 baths |
- 2,121 sqft
 Single-Family Home
  Built in 2026
  5,737sqft lot
 2 car garage
  $141/sqft
  Listed 6 days ago
Property Description
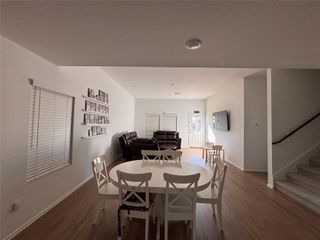
AVAILABLE NOW! Beautiful new one-story home featuring 4 bedrooms, 3 full bathrooms, and an open layout perfect for everyday living and entertaining. One secondary bedroom includes its own private bathroom, making it great for guests or older children. Features include luxury vinyl plank flooring, granite countertops, 42” cabinets, stainless steel appliances, tray ceilings, and a spacious kitchen open to the family room. The primary suite offers double sinks, a garden tub, separate shower, and large walk-in closet. Enjoy the covered back patio with NO BACK NEIGHBORS for added privacy. Energy-efficient features include a tankless water heater and built-in pest control system. Conveniently located on the south side of I-10 near Hwy 330, Hwy 146, shopping, dining, and major employers with an easy commute to surrounding areas. Low taxes and move-in ready!
- Listing Status:
- Active
- Date Added:
- June 30, 2026
- Data Last Updated:
- July 6, 2026 at 1:06PM
- Listing Office:
- eXp Realty LLC : 888-519-7431
- Listing Agent:
- Cameron Galatas : 1+832-474-6259
- MLS ID:
- 71430403
- Style: Ranch
- Parking: Attached
- Roofing: Composition
- Windows: Insulated/Low-E windowsWindow Coverings
- General: Batts InsulationInsulation - Blown CelluloseBrickCement Siding1Slab
- Road/Access: Asphalt
- HOA Amenities: Jogging Path551.0Annually
- Originating MLS: Houston Association of Realtors
- School District: 23 - Goose Creek Consolidated
- County: Harris
- Zoning: LT 15 BLK 1 SEC 3
- Fencing: Back Yard
- Water: Public
- Sewer: Public Sewer
- Source: Houston Association of Realtors
This listing courtesy of Cameron Galatas , eXp Realty LLC
Monthly Payment
- Principal & Interest $
- Property Taxes $
- Home Insurance $
- VA Funding Fee $


 New - 8 hours ago