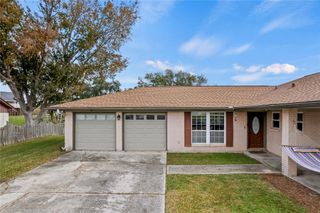
3404 Surrey Street, Baytown, TX 77521
- 3 beds |
- 2 baths |
- 1,916 sqft
 Single-Family Home
  Built in 1976
  8,281sqft lot
 —— car garage
  $135/sqft
  Listed 3 days ago
Property Description
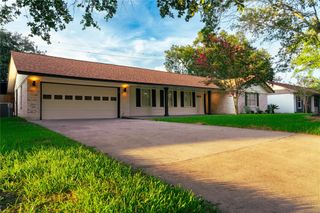
Discover the perfect blend of space, comfort, and convenience in the heart of Baytown's sought-after 77521! This beautifully updated 3-bedroom, 2-bath property is tucked into a well-established neighborhood with NO HOA, offering the freedom you've been looking for. Inside, you'll find oversized, light-filled living spaces, including a spacious living room and separate family/game room, perfect for entertaining or everyday living. The double-wide driveway provides ample parking for guests, while the large covered patio, generous backyard, and storage shed make outdoor gatherings a breeze. Lovingly maintained by its current owners, this move-in-ready property offers easy access to major freeways, shopping, dining, and local industry, making it an exceptional place to call your own.
- Listing Status:
- Active
- Date Added:
- July 9, 2026
- Data Last Updated:
- July 12, 2026 at 2:07PM
- Listing Office:
- RE/MAX Universal : 281-358-8888
- Listing Agent:
- Rebecca Sherwood : 1+832-302-5171
- MLS ID:
- 37577961
- General: Shed(s)
- Style: Ranch
- Parking: Double-Wide Driveway
- Roofing: Composition
- Windows: Solar Screens
- General: BrickCement SidingWood Siding1Slab
- Road/Access: Concrete
- Originating MLS: Houston Association of Realtors
- School District: 23 - Goose Creek Consolidated
- County: Harris
- Zoning: LT 42 BLK 2 KOUNTRY KLUB VILLAGE SEC 21024460000042
- Fencing: Partial
- Water: Public
- Sewer: Public Sewer
- Source: Houston Association of Realtors
This listing courtesy of Rebecca Sherwood , RE/MAX Universal
Monthly Payment
- Principal & Interest $
- Property Taxes $
- Home Insurance $
- VA Funding Fee $

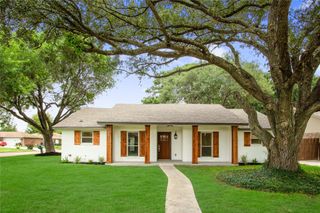
 New - 1 day ago